
BEDS5
BATHS3 full
SQUARE FEET2,660
MLS#2800841
STATUSActive
PROPERTY TYPERental - Single Family
SUBDIVISIONCliff Shadows Hickam Phase 1
Property Description
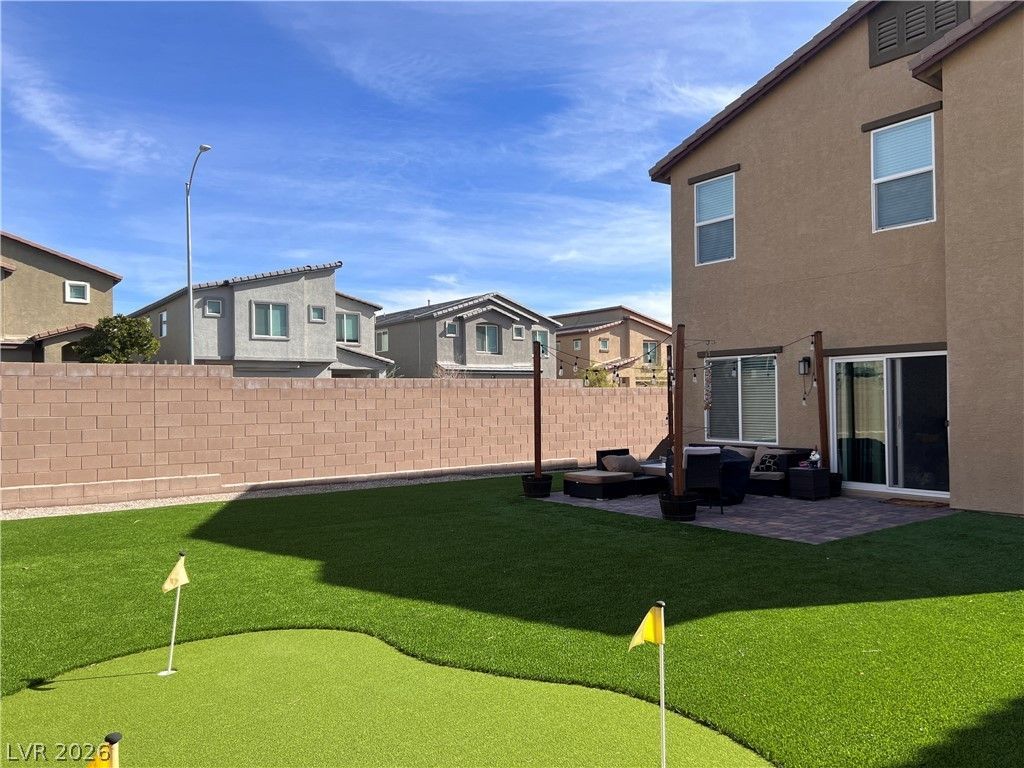
This beautiful, corner lot, home features 5 spacious bedrooms and 3 bathrooms, And a Huge Loft, making it the perfect space for family. The bedrooms are designed with comfort in mind, with plenty of natural light and ample closet space. Granite countertop in the kitchen, which adds a touch of elegance and sophistication to the space. The kitchen is also equipped with stainless steel appliances, including a dishwasher, oven, and refrigerator. Overall, this home is the perfect blend of modern luxury and comfortable living, offering plenty of space and amenities for a happy and fulfilling lifestyle! Backyard have synthetic grass installed.
Property Features
Property Type: Rental - Single Family
Cooling: Central Air, Electric
Garage: 2 car attached
Heating: Central, Gas, High Efficiency
Home Style: Two Story
Lot Size: 0.12 Acres
Roof Type: Tile
Stories: 2.0
Year Built: 2023
Amenities
Bedroom on Main Level
Ceiling Fan(s)
Window Treatments
Feature Descriptions
Appliances: Built-In Electric Oven, Dryer, Dishwasher, Gas Cooktop, Microwave, Refrigerator, Water Softener Owned, Water Softener, Washer/Dryer, Washer/DryerAllInOne, Washer
Exterior: Block, Stucco
Fencimg: Block, Back Yard
Flooring: Carpet, Ceramic Tile, Tile
Laundry: Gas Dryer Hookup, Main Level, Laundry Room
Lot: < 1/4 Acre
Parcel#: 137-01-316-023
Parking: Attached, Garage, Garage Door Opener, Inside Entrance, Private
Parking Notes: Attached, Garage, Garage Door Opener, Inside Entrance
Pets Allowed: No
Security: Prewired
Special View Info: Mountain(s)
Utilities: Cable Available
Window: Blinds, Window Treatments
Room Sizes
Dining Room: 12 X 12
Great Room: 18 X 18
Kitchen: 11 X 13
Media Room: 12 X 18
Bedroom 5: 10 X 13
Bedroom 4: 11 X 11
Bedroom 3: 12 X 14
Bedroom 2: 12 X 14
Primary Bedroom: 15 X 20
Local Schools
High School: Centennial
Middle School: Leavitt Justice Myron E
Elementary School: Conners, Eileen,Conners, Eileen
Listed By / Shown By
Listed By
Agency Name: Compass Realty & Management
Agency Contact: (702) 217-2500
Agent Name: Virendra S. Pal
Shown By
Agency Title: Wardley Real Estate
Agency Phone: 702-256-4900

10748 Wild Poppy Ave Avenue | MLS# 2800841
This property located at 10748 Wild Poppy Ave Avenue , Las Vegas, NV 89129 is currently listed for rent with an asking price of $3,000 / Monthly. Search Las Vegas real estate on www.wardleyre.com today.