
BEDS4
BATHS4 full 1 partial
SQUARE FEET4,557
MLS#2785852
STATUSActive
PROPERTY TYPEResidential - Single Family
SUBDIVISIONSummerlin Village 16 Parcels Abcde-Village 1
Property Description
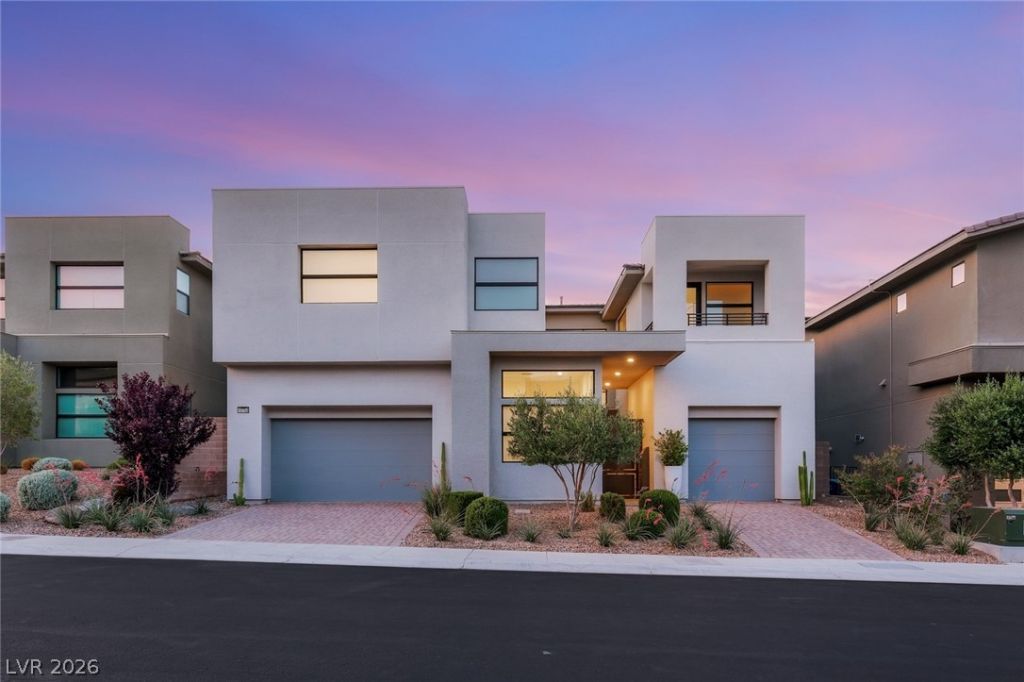
10752 Patina Hills Ct is a custom contemporary residence located within the guard-gated community of Mesa Ridge in Summerlin. Spanning 4,557 SF, this 4 bed, 5 bath home blends elevated design with resort-inspired living. A private courtyard welcomes you with a separate-entry casita featuring a kitchenette and full bath alongside a Bisazza-tiled plunge pool and spa. Inside, soaring ceilings, a dramatic spine staircase, sleek architectural lines, designer finishes, statement chandeliers, a striking fireplace wall, and custom bar define the home's modern aesthetic. Floor-to-ceiling glass opens to an entertainer's backyard with an infinity-edge pool, waterfalls, fire features, lounge spaces, and immersive lighting. The primary suite offers a balcony, sitting area, soaking tub, dual vanities, and custom walk-in closet. Located near Downtown Summerlin, Red Rock Canyon National Conservation Area, and the Strip.
Property Features
Property Type: Residential - Single Family
Cooling: Central Air, Electric,2 Units
Fireplaces: 2
Garage: 3 car attached
Heating: Central, Gas, Multiple Heating Units
Home Style: Two Story
Lot Size: 0.18 Acres
Roof Type: Tile
Stories: 2.0
Taxes: $15,926
Year Built: 2021
Amenities
Bedroom on Main Level
Window Treatments
Balcony
Barbecue
Courtyard
Patio
Private Yard
Sprinkler/Irrigation
Feature Descriptions
Appliances: Built-In Electric Oven, Dryer, Dishwasher, Gas Cooktop, Disposal, Microwave, Refrigerator, Wine Refrigerator, Washer
Association Amenities: Clubhouse, Fitness Center, Gated, Barbecue, Park, Pool, Recreation Room, Guard, Spa/Hot Tub
Community Features: Pool
Days on Site: 1
Exterior: Frame, Stucco
Fencimg: Block, Back Yard
Fireplace: Gas, Living Room
Flooring: Carpet, Hardwood, Marble
HOA Fee: 486/ Monthly
Hot Tub: Yes
Laundry: Gas Dryer Hookup, Laundry Room, Upper Level
Lot: Drip Irrigation/Bubblers, Landscaped, Rocks, < 1/4 Acre
Parcel#: 164-25-313-027
Parking: Attached, Garage, Garage Door Opener, Inside Entrance, Private
Parking Notes: Attached, Garage, Garage Door Opener, Inside Entrance
Patio/Porch: Balcony, Covered, Patio
Pool: In Ground, Private, Pool/Spa Combo, Community
Sewer: Public Sewer
Spa: In Ground
Spa: Yes
Swimming Pool: Yes
Utilities: Underground Utilities
Water: Public
Window: Double Pane Windows, Drapes, Low-Emissivity Windows
Room Sizes
Family Room: 16 X 12
Den: 12 X 11
Loft: 14 X 13
Living Room: 31 X 19
Dining Room: 16 X 14
Bedroom 4: 14 X 13
Bedroom 3: 12 X 12
Bedroom 2: 12 X 12
Primary Bedroom: 20 X 15
Local Schools
High School: Durango
Middle School: Fertitta Frank & Victoria
Elementary School: Abston, Sandra B,Abston, Sandra B
Listed By / Shown By
Listed By
Agency Name: IS Luxury
Agent Name: John Diaz
Shown By
Agency Title: Wardley Real Estate
Agency Phone: 702-256-4900

Estimate Your Payment
Estimated Payment
$ 12,632.39 per month $10,503.14 Principal & Interest $1,327.17 Property Tax $802.08 Homeowner's Insurance
10752 Patina Hills Court | MLS# 2785852
This single family home located at 10752 Patina Hills Court, Las Vegas, NV 89135 is currently listed for sale with an asking price of $2,749,999. This property was built in 2021 and has 4 bedrooms and 4 full and 1 partial baths with 4557 sq. ft. Patina Hills Court is located in the Summerlin Village 16 Parcels Abcde-Village 1 subdivision. Search Summerlin Village 16 Parcels Abcde-Village 1 real estate on www.wardleyre.com today.