
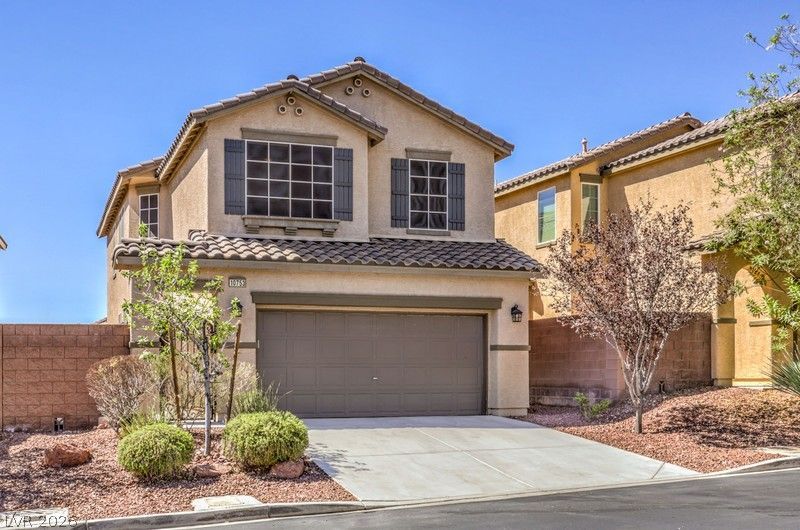
BEDS3
BATHS2 full 1 partial
SQUARE FEET1,836
MLS#2797455
STATUSPending
PROPERTY TYPEResidential - Single Family
SUBDIVISIONBeazer At Cliffs Edge Pod 205
Property Description
Discover this exceptional turnkey home ideally situated within the vibrant Masterplan of Providence. The kitchen features granite countertops, dark wood cabinetry, and a convenient breakfast island. Expansive tile flooring flows from the kitchen to the open living and dining areas, perfect for entertaining and daily life. The spacious primary bedroom provides a serene retreat, featuring a bathroom with granite counters, double sinks, separate tub, and shower. Includes a sizable walk-in closet. All bedrooms have lighted ceiling fans, upgraded baseboards, and crown molding to enhance the aesthetic appeal. Enjoy the elegance of real red oak wood stairs and leading to the carpeting in the loft area and all three bedrooms. Wood shelving in the bathrooms and laundry room adds both style and functionality. Solar screens help keep the home cool and lower energy demand. Outside, you'll enjoy a private side courtyard, a designer security gate, and a security doorbell-ready outlet. The backyard patio is an entertainer's delight, featuring attractive pavers, a stained wood pergola, and a cozy firepit area. An oversized freshly painted two-car garage provides ample space, equipped with a Kinetico water filter system, and multiple outlets. Assumable FHA loan at 3% is available. See this home, love this home, your home!
Property Features
Property Type: Residential - Single Family
Cooling: Central Air, Electric
Garage: 2 car attached
Heating: Central, Gas
Home Style: Two Story
Lot Size: 0.08 Acres
Roof Type: Tile
Stories: 2.0
Taxes: $2,172
Year Built: 2012
Amenities
Ceiling Fan(s)
Window Treatments
Porch
Patio
Private Yard
Sprinkler/Irrigation
Feature Descriptions
Appliances: Built-In Electric Oven, Dryer, Dishwasher, Disposal, Gas Range, Gas Water Heater, Microwave, Refrigerator, Water Softener Owned, Washer
Association Amenities: Basketball Court, Jogging Path, Barbecue, Playground, Park, Security, Tennis Court(s)
Days on Site: 20
Fencimg: Block, Back Yard
Flooring: Carpet, Ceramic Tile
HOA Fee: 150/ Quarterly
Laundry: Gas Dryer Hookup, Laundry Room
Lot: Drip Irrigation/Bubblers, Desert Landscaping, Landscaped, < 1/4 Acre
Parcel#: 126-13-212-265
Parking: Attached, Finished Garage, Garage, Garage Door Opener, Inside Entrance, Private
Parking Notes: Attached, Finished Garage, Garage, Garage Door Opener
Patio/Porch: Covered, Patio, Porch
Sewer: Public Sewer
Utilities: Cable Available, Underground Utilities
Water: Public
Window: Blinds, Low-Emissivity Windows
Room Sizes
Living Room: 22 X 13
Bedroom 3: 11 X 10
Primary Bathroom: 8 X 6
Kitchen: 10 X 9
Bedroom 2: 11 X 10
Primary Bedroom: 15 X 14
Local Schools
High School: Arbor View
Middle School: Escobedo Edmundo
Elementary School: Bozarth, Henry & Evelyn,Bozarth, Henry &
Listed By / Shown By
Listed By
Agency Name: Compass Realty & Management
Agency Contact: (702) 375-0969
Agent Name: Matthew Sweeney
Shown By
Agency Title: Wardley Real Estate
Agency Phone: 702-256-4900

Estimate Your Payment
Estimated Payment
$ 1,948.31 per month $1,641.93 Principal & Interest $181.00 Property Tax $125.39 Homeowner's Insurance
10753 Dobbs Avenue | MLS# 2797455
This single family home located at 10753 Dobbs Avenue, Las Vegas, NV 89166 is currently listed for sale with an asking price of $429,900. This property was built in 2012 and has 3 bedrooms and 2 full and 1 partial baths with 1836 sq. ft. Dobbs Avenue is located in the Beazer At Cliffs Edge Pod 205 subdivision. Search Beazer At Cliffs Edge Pod 205 real estate on www.wardleyre.com today.