
BEDS5
BATHS5 full 1 partial
SQUARE FEET4,758
MLS#2819911
STATUSActive
PROPERTY TYPERental - Single Family
SUBDIVISIONSummerlin Village 17A Parcel C
Property Description
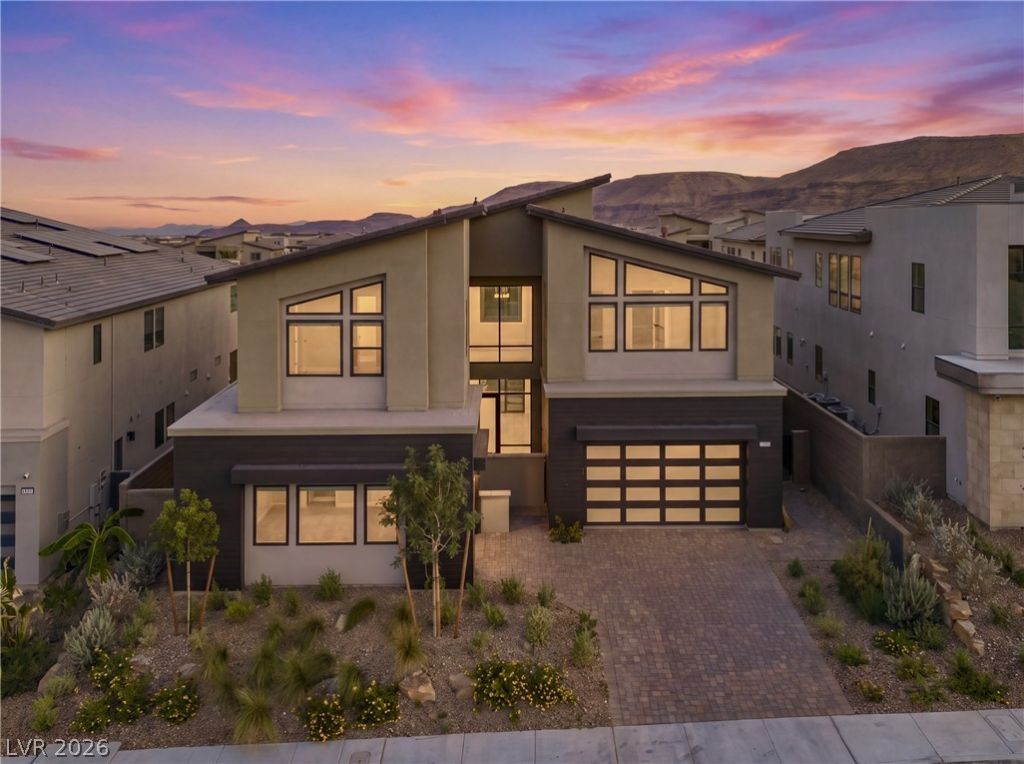
NO PETS. Experience elevated Summerlin South living in the prestigious gated Ascension community by Toll Brothers, where privacy, sophistication, and resort-style amenities come together. Ideally positioned with no direct neighbors in the front or rear, this exceptional two-story home offers a rare sense of privacy and tranquility. A private courtyard entry opens to a dramatic foyer and soaring two-story great room filled with natural light. The gourmet kitchen features premium Wolf appliances, an upgraded refrigerator, expansive countertops, a large center island with breakfast bar, abundant cabinetry, and a walk-in pantry, flowing seamlessly into the bright dining area and great room. A versatile first-floor multi-generational suite with a private bath and wet bar offers exceptional flexibility for guests, extended family, or a private retreat. Upstairs, the luxurious primary suite features a private covered balcony, a relaxing retreat area, dual walk-in closets, and a spa-inspired bath with dual vanities, soaking tub, separate shower, and private water closet. Secondary bedrooms feature walk-in closets and private baths, while a spacious loft provides additional living space. Beautifully landscaped front and rear yards create inviting spaces for relaxing and entertaining. Residents of Ascension enjoy exclusive resort-style amenities including two swimming pools, spa, fitness center, clubhouse, meeting room, pickleball courts, and a golf simulator. A rare opportunity to enjoy privacy, sophistication, and elevated Summerlin South living.
Property Features
Property Type: Rental - Single Family
Cooling: Central Air, Electric
Fireplaces: 2
Garage: 3
Heating: Central, Gas
Home Style: Two Story
Lot Size: 0.18 Acres
Roof Type: Tile
Stories: 2.0
Year Built: 2025
Amenities
Bathroom on Main Level
Bedroom on Main Level
Window Treatments
Feature Descriptions
Appliances: Built-In Gas Oven, Double Oven, Dryer, Dishwasher, Disposal, Microwave, Refrigerator, Washer/Dryer, Washer/DryerAllInOne, Washer
Association Amenities: Clubhouse, Dog Park, Fitness Center, Guest Suites, Gated, Jogging Path, Pickleball, Pool, Recreation Room, Guard, Spa/Hot Tub
Community Features: Pool
Days on Site: 23
Exterior: Block, Stucco
Fencimg: Block, Back Yard
Fireplace: Gas, Living Room, Primary Bedroom
Flooring: Carpet, Tile
Hot Tub: Yes
Laundry: Gas Dryer Hookup, Upper Level
Parcel#: 164-24-416-029
Parking: Garage, Private, Guest
Parking Notes: Garage, Private, Guest
Pool: Association, Community
Swimming Pool: Yes
Utilities: Cable Available
Window: Blinds, Drapes
Room Sizes
Loft: 19 X 14
Living Room: 21 X 19
Dining Room: 16 X 12
Den: 16 X 12
Bedroom 5: 17 X 16
Bedroom 4: 13 X 12
Bedroom 3: 12 X 12
Bedroom 2: 12 X 11
Primary Bedroom: 33 X 17
Local Schools
High School: Durango
Middle School: Fertitta Frank & Victoria
Elementary School: Abston, Sandra B,Abston, Sandra B
Listed By / Shown By
Listed By
Agency Name: Axen Realty LLC
Agent Name: Yurong Yang
Shown By
Agency Title: Wardley Real Estate
Agency Phone: 702-256-4900

10761 Canyon Bloom Drive | MLS# 2819911
This property located at 10761 Canyon Bloom Drive, Las Vegas, NV 89135 is currently listed for rent with an asking price of $9,500 / Monthly. Search Las Vegas real estate on www.wardleyre.com today.