
BEDS3
BATHS2 full
SQUARE FEET1,536
MLS#2813912
STATUSActive
PROPERTY TYPERental - Single Family
SUBDIVISIONGarden Glen At Summerlin
Property Description
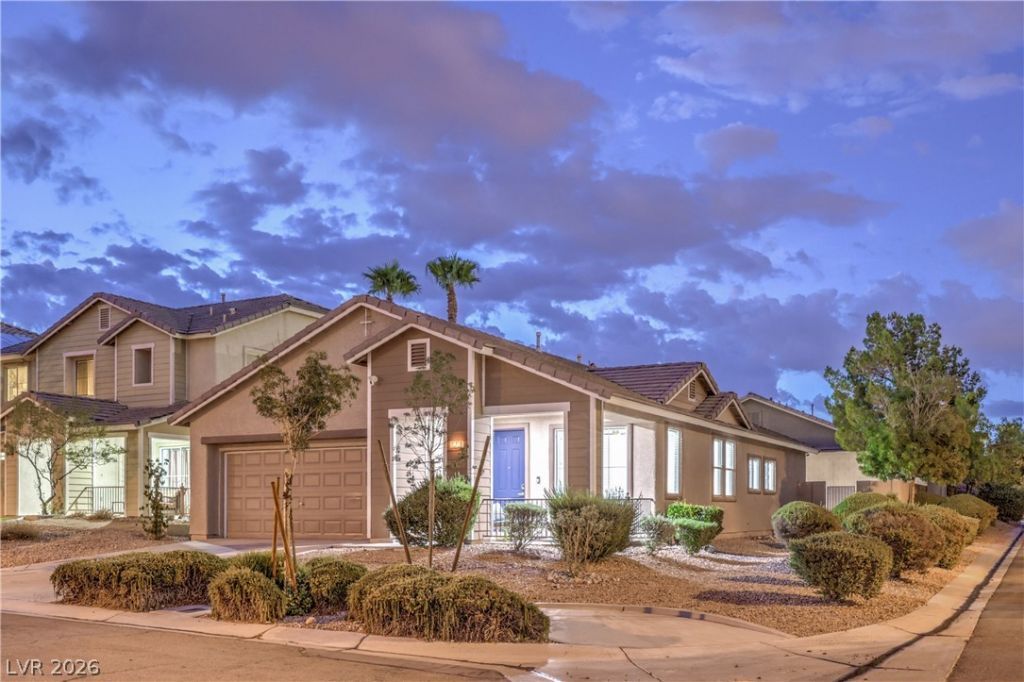
Welcome t? y?ur new hom? ??n th? h??rt ?f Summerlin! This fully furni??hed ??ingle-story residence offers the perfect blend of comfort and modern style. Move-in ready for both short and long-term stays. This home sits at approximately 1,536 sq ft featuring 3-bed & 2-bath. It delivers a open floor plan with luxury vinyl plank throughout the home, quartz countertops and stainless steel appliances. Outside enjoy a private low maintenance yard and a covered front yard patio ideal for relaxing. The attached 2-car garage even features a Tesla EV charger. This corner lot has a convenient location, just minutes to the 215 and close to Downtown Summerlin's shops and restaurants.
Property Features
Property Type: Rental - Single Family
Cooling: Central Air, Electric
Garage: 2 car attached
Heating: Central, Gas
Home Style: One Story
Lot Size: 0.15 Acres
Roof Type: Tile
Stories: 1.0
Year Built: 2001
Amenities
Ceiling Fan(s)
Window Treatments
Feature Descriptions
Appliances: Dryer, Dishwasher, Disposal, Gas Range, Microwave, Refrigerator, Washer/Dryer, Washer/DryerAllInOne, Water Purifier, Washer
Days on Site: 11
Exterior: Frame, Stucco
Fencimg: Block, Back Yard
Flooring: Luxury Vinyl Plank
Laundry: Gas Dryer Hookup, Main Level, Laundry Room
Lot: < 1/4 Acre
Parcel#: 164-13-111-040
Parking: Attached, Garage, Inside Entrance, Private
Parking Notes: Attached, Garage, Inside Entrance, Private
Pets Allowed: Yes, Negotiable
Security: Prewired, Security System Owned
Security: yes
Utilities: Cable Not Available
Window: Blinds, Window Treatments
Room Sizes
Living Room: 21 X 14
Dining Room: 14 X 9
Bedroom 3: 11 X 11
Bedroom 2: 11 X 11
Primary Bedroom: 16 X 15
Local Schools
High School: Spring Valley HS
Middle School: Fertitta Frank & Victoria
Elementary School: Goolsby, Judy & John,Goolsby, Judy & Joh
Listed By / Shown By
Listed By
Agency Name: Las Vegas Sotheby's Int'l
Agency Contact: (702) 577-7659
Agent Name: Kaori Nagao-Chiti
Shown By
Agency Title: Wardley Real Estate
Agency Phone: 702-256-4900

10762 Flame Vine Court | MLS# 2813912
This property located at 10762 Flame Vine Court, Las Vegas, NV 89135 is currently listed for rent with an asking price of $4,500 / Monthly. Search Las Vegas real estate on www.wardleyre.com today.