
BEDS5
BATHS2 full 1 partial
SQUARE FEET2,730
MLS#2826574
STATUSActive
PROPERTY TYPEResidential - Single Family
SUBDIVISIONSilverado Court 2
Property Description
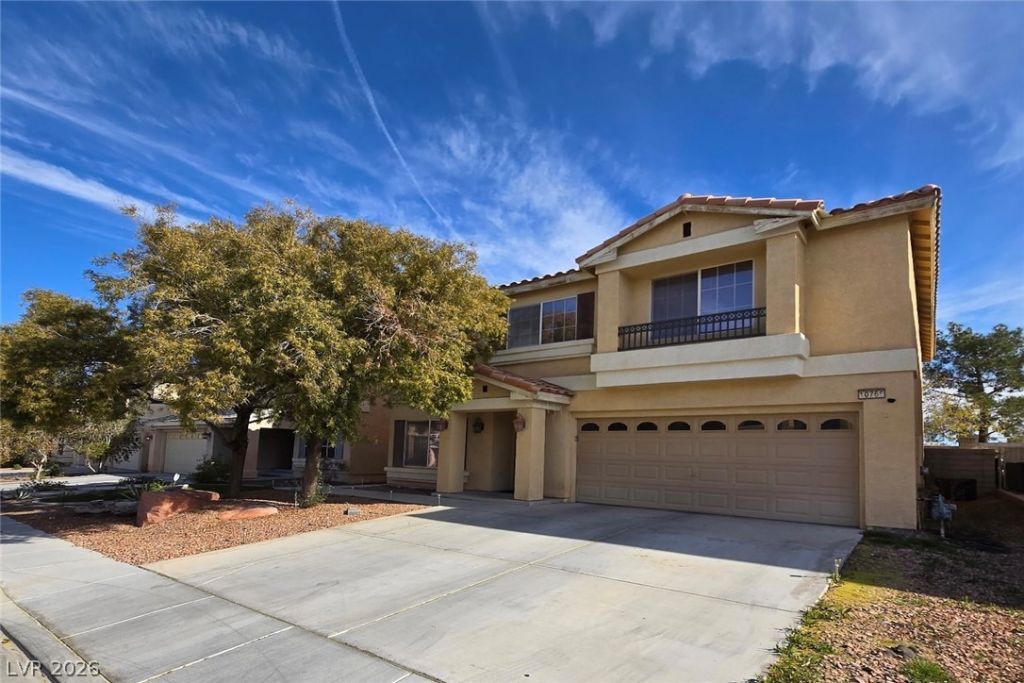
Two stories of residential living space define this single-family residence located at 10766 Artesia Wells St in Henderson. A porch offers an inviting entry to this home, which features a total of four bedrooms, two full bathrooms, and one half bathroom across 2,730 square feet of living area.Inside, the residence is equipped with functional interior features including an alarm system-owned and blinds. The kitchen is outfitted with appliances such as a microwave and an owned water conditioner.Outdoor living areas span a 0.11-acre lot, providing spaces to gather and unwind on the patio and covered patio. A private yard offers a serene setting for outdoor activities.This property presents an opportunity to experience comfortable living in Henderson. Arrange a visit today to explore all the features this home has to offer.
Property Features
Property Type: Residential - Single Family
Cooling: Central Air, Electric
Fireplaces: 1
Garage: 2
Heating: Central, Gas
Home Style: Two Story
Lot Size: 0.11 Acres
Roof Type: Tile
Stories: 2.0
Taxes: $3,363
Year Built: 2005
Amenities
Bathroom on Main Level
Half Bath on Main Level
Window Treatments
Patio
Private Yard
Fire Pit
Irrigation Sprinklers
Feature Descriptions
Appliances: Convection Oven, Dishwasher, Gas Cooktop, Disposal, Gas Water Heater, Microwave, Refrigerator, Water Softener Owned
Days on Site: 1
Exterior: Drywall
Fencimg: Block, Back Yard
Fireplace: Gas, Living Room, Wood Burning
Flooring: Bamboo, Laminate, Tile
HOA Fee: 30/ Monthly
Laundry: Gas Dryer Hookup, Main Level, Laundry Room
Lot: Drip Irrigation/Bubblers, Desert Landscaping, Landscaped, < 1/4 Acre
Parcel#: 177-34-610-163
Parking: Attached, Garage, Inside Entrance, Private, Shelves
Parking Notes: Attached, Garage, Inside Entrance, Private, Shelves
Patio/Porch: Covered, Patio
Sewer: Public Sewer
Utilities: Cable Available, High Speed Internet Available, Underground Utilities
Water: Public
Window: Blinds, Drapes
Room Sizes
Kitchen: 16 X 13
Family Room: 14 X 14
Living Room: 12 X 12
Dining Room: 12 X 10
Bedroom 5: 10 X 10
Bedroom 4: 11 X 10
Bedroom 3: 11 X 11
Bedroom 2: 11 X 10
Primary Bathroom: 12 X 8
Primary Bedroom: 16 X 18
Local Schools
High School: Liberty
Middle School: Silvestri
Elementary School: Barber, Shirley A,Barber, Shirley A
Listed By / Shown By
Listed By
Agency Name: John Griffith Realty
Agency Contact: 702-722-6410
Agent Name: Huey Huynh
Shown By
Agency Title: Wardley Real Estate
Agency Phone: 702-256-4900

Estimate Your Payment
Estimated Payment
$ 2,705.73 per month $2,253.40 Principal & Interest $280.25 Property Tax $172.08 Homeowner's Insurance
10766 Artesia Wells Street | MLS# 2826574
This single family home located at 10766 Artesia Wells Street , Henderson, NV 89052 is currently listed for sale with an asking price of $589,999. This property was built in 2005 and has 5 bedrooms and 2 full and 1 partial baths with 2730 sq. ft. Artesia Wells Street is located in the Silverado Court 2 subdivision. Search Silverado Court 2 real estate on www.wardleyre.com today.