
BEDS4
BATHS3 full
SQUARE FEET2,368
MLS#2822019
STATUSActive
PROPERTY TYPEResidential - Single Family
SUBDIVISIONParadise Hills #18
Property Description
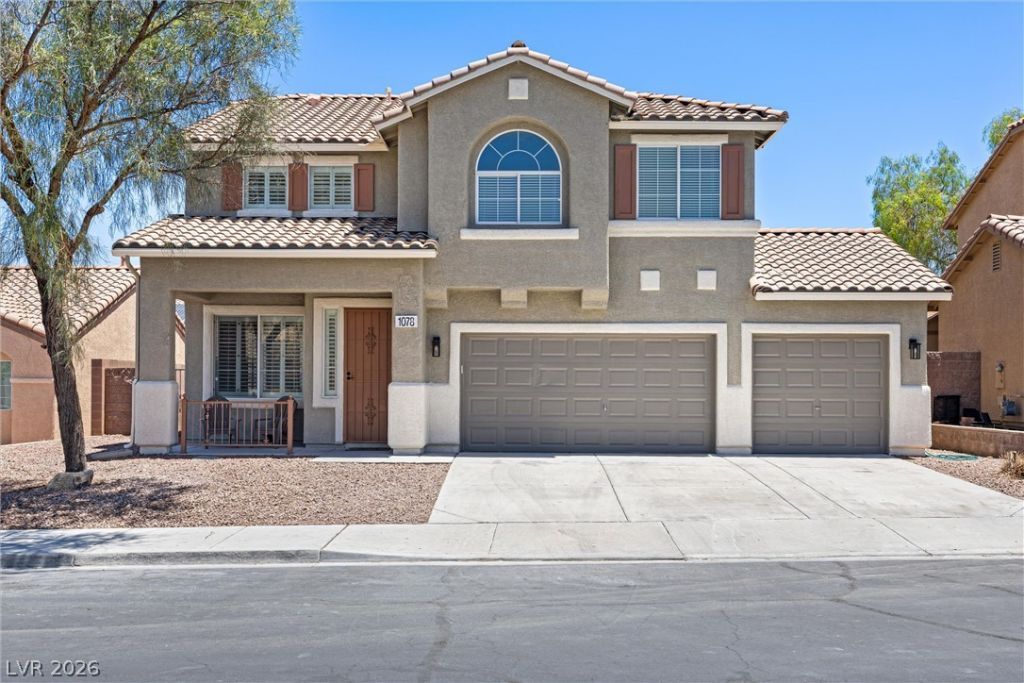
Beautifully updated 4-bedroom, 3-bath home with a 3-car garage in Paradise Hills! This spacious two-story home features an open floor plan with wood-look tile flooring throughout the main living areas, fresh interior paint, plantation shutters, and updated lighting and ceiling fans. The kitchen offers stainless steel appliances, marble countertops, a large island, ample cabinetry, and opens directly to the living and dining areas. Upstairs features a generous loft providing additional flexible living space. The spacious primary suite includes a walk-in closet and an updated bath with dual sinks, soaking tub, and separate tiled shower. Fresh carpet throughout the bedrooms and upstairs living areas. Enjoy the private backyard with a covered patio and plenty of room to make it your own. Convenient Henderson location near shopping, dining, parks, and freeway access.
Property Features
Property Type: Residential - Single Family
Cooling: Central Air, Electric,2 Units
Garage: 3
Heating: Central, Gas, Multiple Heating Units
Home Style: Two Story
Lot Size: 0.14 Acres
Roof Type: Tile
Stories: 2.0
Taxes: $2,436
Year Built: 2002
Amenities
Bathroom on Main Level
Bedroom on Main Level
Ceiling Fan(s)
Window Treatments
Barbecue
Porch
Patio
Feature Descriptions
Appliances: Disposal, Gas Range, Microwave, Refrigerator
Fencimg: Block, Back Yard
Flooring: Carpet, Ceramic Tile
HOA Fee: 71/ Semi-Annually
Laundry: Gas Dryer Hookup, Main Level, Laundry Room
Lot: Landscaped, Rocks, Trees, < 1/4 Acre
Parcel#: 179-31-615-041
Parking: Attached, Garage, Garage Door Opener, Inside Entrance, Private
Parking Notes: Attached, Garage, Garage Door Opener, Inside Entrance
Patio/Porch: Covered, Patio, Porch
Sewer: Public Sewer
Utilities: Cable Available
Water: Public
Window: Blinds, Plantation Shutters
Room Sizes
Loft: 20 X 16
Living Room: 24 X 14
Dining Room: 12 X 16
Bedroom 4: 9 X 11
Bedroom 3: 14 X 11
Bedroom 2: 12 X 11
Primary Bedroom: 20 X 14
Local Schools
High School: Foothill
Middle School: Mannion Jack & Terry
Elementary School: Smalley, James E. & A,Smalley, James E.
Listed By / Shown By
Listed By
Agency Name: Vegas Go Real Estate
Agency Contact: 702-878-3660
Agent Name: Zion N. Ayres
Shown By
Agency Title: Wardley Real Estate
Agency Phone: 702-256-4900

Estimate Your Payment
Estimated Payment
$ 2,545.85 per month $2,176.63 Principal & Interest $203.00 Property Tax $166.22 Homeowner's Insurance
1078 Silver Star Street | MLS# 2822019
This single family home located at 1078 Silver Star Street , Henderson, NV 89002 is currently listed for sale with an asking price of $569,900. This property was built in 2002 and has 4 bedrooms and 3 full baths with 2368 sq. ft. Silver Star Street is located in the Paradise Hills #18 subdivision. Search Paradise Hills #18 real estate on www.wardleyre.com today.