
BEDS4
BATHS3 full
SQUARE FEET1,813
MLS#2785017
STATUSActive Under Contract
PROPERTY TYPEResidential - Single Family
SUBDIVISIONLevi Maryland
Property Description
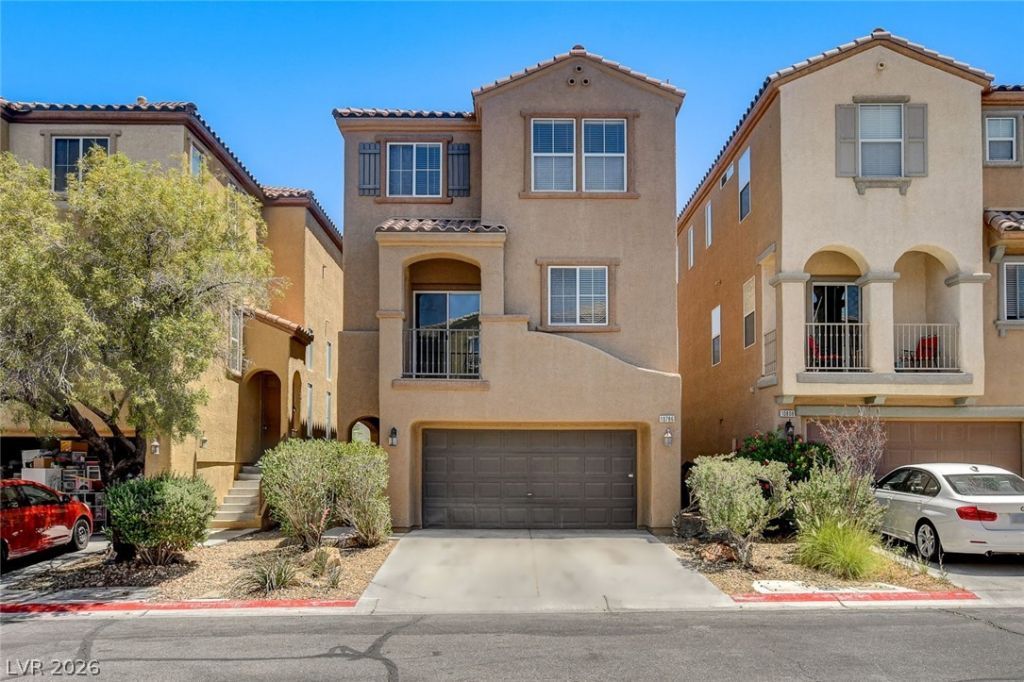
Beautiful 3-story home located in a well-kept neighborhood near new restaurants, shopping, and everyday conveniences! This spacious 4-bedroom, 3-bath home features tile flooring, granite countertops, stainless steel appliances, and a functional open layout perfect for modern living. Enjoy natural light and indoor-outdoor living with a private balcony off the living room. The downstairs bedroom and full bathroom offer great flexibility for guests, multi-generational living, or a home office setup. Complete with a 2-car garage and located in a safe, desirable community, this home combines comfort, style, and convenience.
Property Features
Property Type: Residential - Single Family
Cooling: Central Air, Electric
Garage: 2 car attached
Heating: Central, Gas
Home Style: Three Story
Lot Size: 0.05 Acres
Roof Type: Tile
Stories: 3.0
Taxes: $2,290
Year Built: 2007
Amenities
Bedroom on Main Level
Ceiling Fan(s)
Balcony
Feature Descriptions
Appliances: Dryer, Dishwasher, Disposal, Gas Range, Microwave, Refrigerator, Washer
Association Amenities: Park
Days on Site: 64
Exterior: Frame, Stucco
Fencimg: Block, Back Yard, Metal
Flooring: Carpet, Tile
HOA Fee: 60/ Monthly
Laundry: Gas Dryer Hookup, Laundry Room
Lot: Desert Landscaping, Landscaped, < 1/4 Acre
Parcel#: 177-34-612-021
Parking: Attached, Garage, Inside Entrance, Open, Private
Parking Notes: Attached, Garage, Inside Entrance, Open, Private
Patio/Porch: Balcony
Sewer: Public Sewer
Utilities: Underground Utilities
Water: Public
Room Sizes
Family Room: 16 X 16
Kitchen: 16 X 15
Dining Room: 10 X 10
Bedroom 4: 10 X 10
Bedroom 3: 11 X 11
Bedroom 2: 12 X 11
Primary Bedroom: 18 X 14
Local Schools
High School: Liberty
Middle School: Silvestri
Elementary School: Barber, Shirley A,Barber, Shirley A
Listed By / Shown By
Listed By
Agency Name: Real Broker LLC
Agency Contact: (702) 336-1621
Agent Name: Steven Morris
Shown By
Agency Title: Wardley Real Estate
Agency Phone: 702-256-4900

Estimate Your Payment
Estimated Payment
$ 1,875.93 per month $1,565.54 Principal & Interest $190.83 Property Tax $119.55 Homeowner's Insurance
10786 Holmfield Street | MLS# 2785017
This single family home located at 10786 Holmfield Street, Henderson, NV 89052 is currently listed for sale with an asking price of $409,900. This property was built in 2007 and has 4 bedrooms and 3 full baths with 1813 sq. ft. Holmfield Street is located in the Levi Maryland subdivision. Search Levi Maryland real estate on www.wardleyre.com today.