
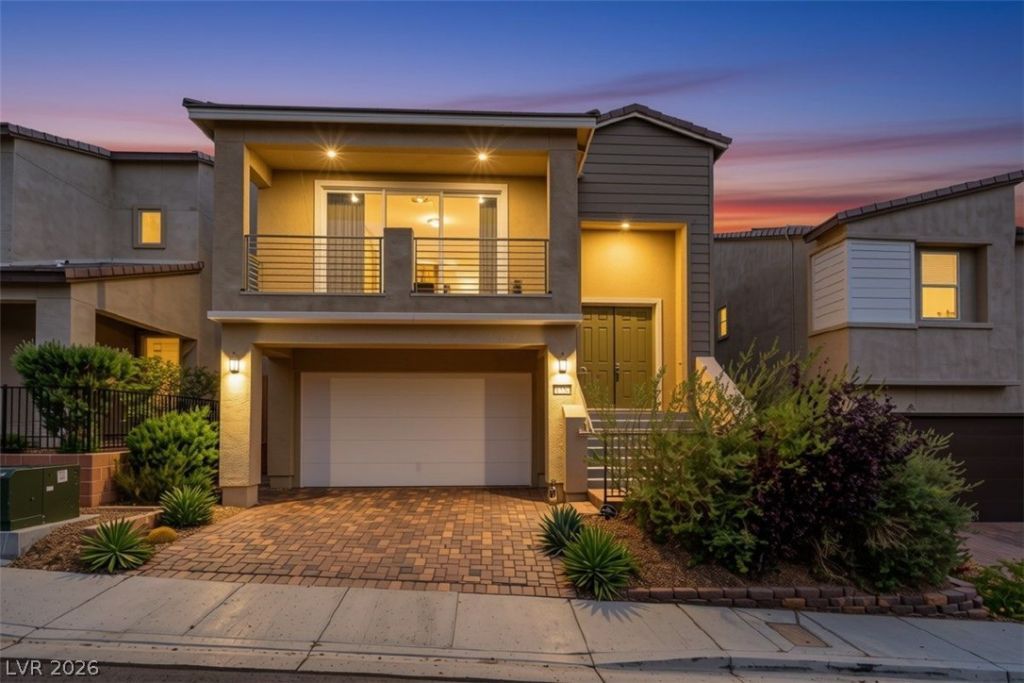
BEDS3
BATHS2 full 1 partial
SQUARE FEET2,232
MLS#2823052
STATUSActive
PROPERTY TYPEResidential - Single Family
SUBDIVISIONPeaceful Ridge At Lone Mountain Puli Phase 32
Property Description
2.75% assumable VA loan on a Lone Mountain two-story. Yes, 2.75%. Open the 12 ft stacking slider, step onto the front balcony, and take in the mountains. Built in 2019, south facing, and backing to trails in Northwest Las Vegas, with city views too. 3 bedrooms, 2.5 baths, 2,232 sq ft, and a downstairs den already set up as a home gym. The kitchen brings quartz countertops, stainless steel appliances, and 36 in cabinets. LVP flooring, 9 ft ceilings upstairs, a tankless water heater, and dual-pane Low-E windows round it out. Charge your Tesla in the epoxy-floored 2-car garage; the charger stays. Want to move in with the furniture and gym equipment? That's available too. Community pool and spa for $74 a month. Loan assumption subject to lender approval and buyer qualification.
Property Features
Property Type: Residential - Single Family
Cooling: Electric, ENERGY STAR Qualified Equipment, High Effi
Garage: 2
Heating: Central, Gas
Home Style: Two Story
Lot Size: 0.07 Acres
Roof Type: Tile
Stories: 2.0
Taxes: $4,930
Year Built: 2019
Amenities
Bathroom on Main Level
Ceiling Fan(s)
Half Bath on Main Level
Window Treatments
Programmable Thermostat
Balcony
Patio
Private Yard
Feature Descriptions
Appliances: Dryer, Dishwasher, Disposal, Gas Range, Microwave, Refrigerator, Washer
Association Amenities: Jogging Path, Playground, Pool
Community Features: Pool
Days on Site: 23
Fencimg: Block, Full
Flooring: Carpet, Luxury Vinyl Plank
HOA Fee: 74/ Monthly
Laundry: Gas Dryer Hookup, Laundry Room
Lot: Desert Landscaping, Landscaped, Synthetic Grass, < 1/4 Acre
Parcel#: 137-01-221-023
Parking: Attached, Epoxy Flooring, Electric Vehicle Charging Station(s), Garage, Garage Door Opener, Inside Entrance, Private, Storage
Parking Notes: Attached, Epoxy Flooring, Electric Vehicle Charging
Patio/Porch: Balcony, Covered, Patio
Pool: Community
Sewer: Public Sewer
Special View Info: City, Mountain(s)
Swimming Pool: Yes
Utilities: Underground Utilities
Water: Public
Window: Blinds
Room Sizes
Great Room: 24 X 19
Family Room: 15 X 12
Bedroom 3: 12 X 12
Bedroom 2: 12 X 12
Primary Bedroom: 15 X 15
Local Schools
High School: Centennial
Middle School: Leavitt Justice Myron E
Elementary School: Conners, Eileen,Conners, Eileen
Listed By / Shown By
Listed By
Agency Name: eXp Realty
Agency Contact: (702) 327-8892
Agent Name: Lani J. Belcher
Shown By
Agency Title: Wardley Real Estate
Agency Phone: 702-256-4900

Estimate Your Payment
Estimated Payment
$ 2,791.10 per month $2,211.39 Principal & Interest $410.83 Property Tax $168.88 Homeowner's Insurance
10788 Mulholland Avenue | MLS# 2823052
This single family home located at 10788 Mulholland Avenue , Las Vegas, NV 89129 is currently listed for sale with an asking price of $579,000. This property was built in 2019 and has 3 bedrooms and 2 full and 1 partial baths with 2232 sq. ft. Mulholland Avenue is located in the Peaceful Ridge At Lone Mountain Puli Phase 32 subdivision. Search Peaceful Ridge At Lone Mountain Puli Phase 32 real estate on www.wardleyre.com today.