
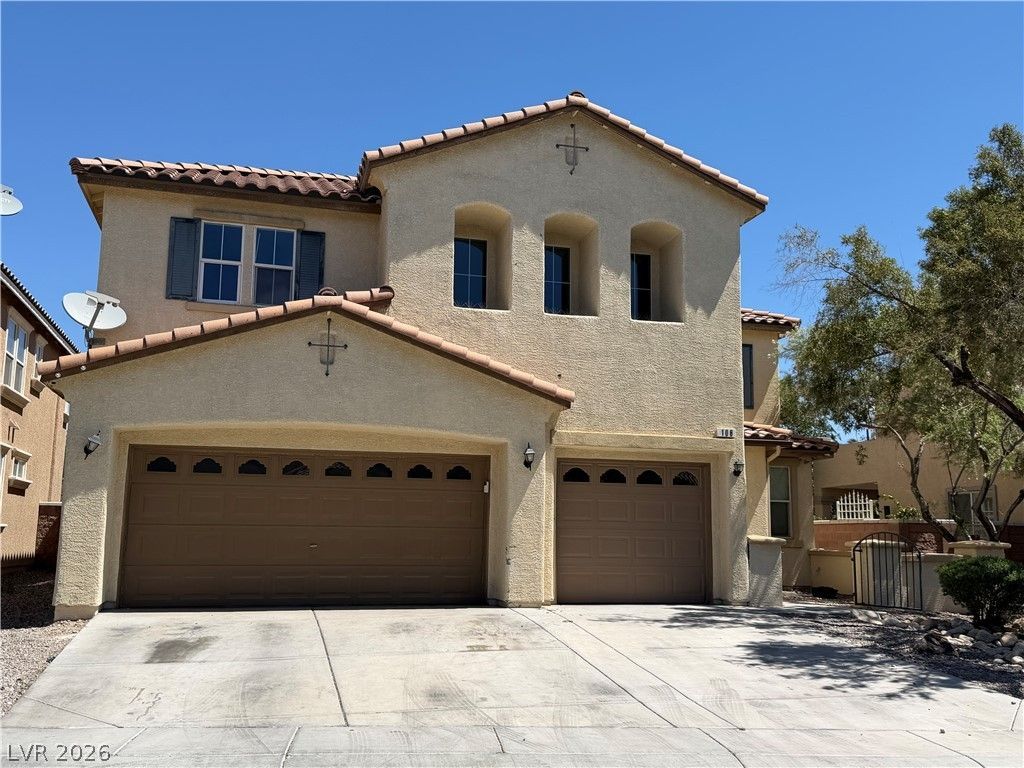
BEDS5
BATHS3 full
SQUARE FEET3,934
MLS#2821020
STATUSActive
PROPERTY TYPERental - Single Family
SUBDIVISIONSIERRA RANCH-VILLAGE 1 UNIT 2
Property Description
This 5 bedroom home offers ample space with a design that supports both relaxation and utility. At the heart of the home, a kitchen with granite countertops and a pantry serves as a central hub for meal preparation. Brand new luxury vinyl plank flooring installed throughout the home provides a upgraded experience in your daily living The layout includes a family room downstairs as well as a loft upstairs, offering separate areas for entertainment and quiet contemplation. A bedroom and bathroom are also located downstairs, providing a convenient arrangement. Outside, the backyard offers a generous outdoor area for activities, gardening, or enjoying fresh air in a private setting. Schedule a time to view this property and experience its spacious design in person.
Property Features
Property Type: Rental - Single Family
Cooling: Central Air, Electric,2 Units
Garage: 3
Heating: Central, Gas
Home Style: Two Story
Lot Size: 0.17 Acres
Roof Type: Tile
Stories: 2.0
Year Built: 2007
Amenities
Bathroom on Main Level
Ceiling Fan(s)
Feature Descriptions
Appliances: Dryer, Dishwasher, Disposal, Gas Range, Microwave, Refrigerator, Washer/Dryer, Washer/DryerAllInOne, Washer
Association Amenities: Basketball Court, Park
Days on Site: 1
Exterior: Frame, Stucco
Fencimg: Block, Back Yard
Flooring: Luxury Vinyl Plank, Tile
Laundry: Gas Dryer Hookup, Laundry Room
Parcel#: 124-27-616-002
Parking: Attached, Garage, Private
Parking Notes: Attached, Garage, Private
Utilities: Cable Available
Room Sizes
Living Room: 24 X 20
Family Room: 20 X 18
Dining Room: 14 X 12
Bedroom 5: 12 X 12
Bedroom 4: 12 X 12
Bedroom 3: 12 X 12
Bedroom 2: 12 X 12
Primary Bedroom: 20 X 18
Local Schools
High School: Legacy
Middle School: Findlay Clifford O.
Elementary School: Watson, Frederick W,Watson, Frederick W
Listed By / Shown By
Listed By
Agency Name: Foster Realty
Agency Contact: 702-552-0120
Agent Name: Evan Roark
Shown By
Agency Title: Wardley Real Estate
Agency Phone: 702-256-4900

108 Junction Peak Avenue | MLS# 2821020
This property located at 108 Junction Peak Avenue , North Las Vegas, NV 89031 is currently listed for rent with an asking price of $3,200 / Monthly. Search North Las Vegas real estate on www.wardleyre.com today.