
BEDS4
BATHS3 full
SQUARE FEET2,897
MLS#2804941
STATUSPending
PROPERTY TYPERental - Single Family
SUBDIVISIONRiver Grove South
Property Description
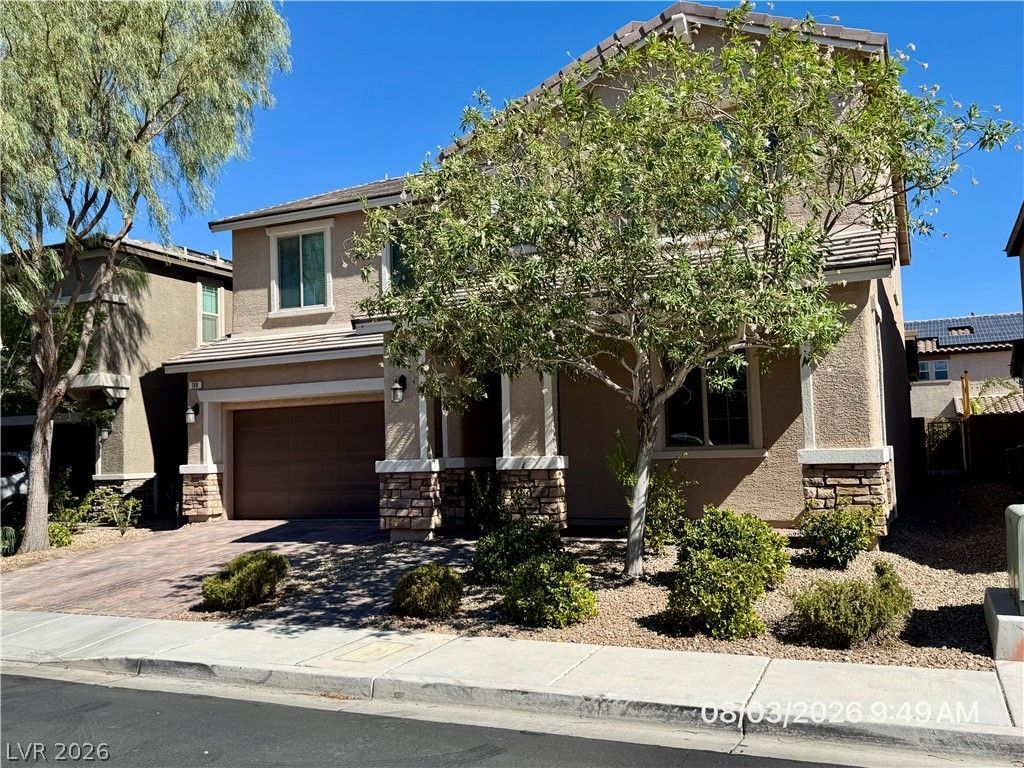
Beautiful h?me ?ffering 4 b?dr??m?? ?nd 3 b?throoms with a spa??i?us and functional floor plan. A convenient downstairs bedroom and 3/4 bath provide flexibility for guests, a home office, or multi-generational living. The gourmet kitchen features stainless steel appliances, granite countertops, a designer backsplash, large center island, and walk-in-pantry,all opening to the spacious living and dining areas. A bright breakfast nook adds additional space for casual dining. Upstairs, a huge loft offers endless possibilities as a media room, game room, or second living area. Additional highlights include upgraded tile flooring, plush carpeting, window blinds throughout, and generously sized secondary bedrooms. The covered patio and paver-enhanced backyard create the perfect setting for outdoor enjoyment. Conveniently located near shopping, dining, parks, schools, and freeway access, this home combines comfort, style, and modern living in a prime location. Base rent $2613 + $37 RBP, total price $2650.
Property Features
Property Type: Rental - Single Family
Cooling: Central Air, Electric
Garage: 2
Heating: Central, Gas
Home Style: Two Story
Lot Size: 0.10 Acres
Roof Type: Pitched, Tile
Stories: 2.0
Year Built: 2018
Amenities
BathroomonMainLevel
Bedroom on Main Level
Ceiling Fan(s)
ThreeQuarterBathonMainLevel
Window Treatments
Patio
Private Yard
Sprinkler/Irrigation
Feature Descriptions
Appliances: Built-In Gas Oven, Double Oven, Dryer, Dishwasher, Disposal, Gas Range, Microwave, Refrigerator, Water Softener, Washer/Dryer, Water Heater, Washer/DryerAllInOne, Washer
Days on Site: 25
Exterior: Frame, Stucco
Fencimg: Block, Back Yard
Flooring: Carpet, Tile
Laundry: Gas Dryer Hookup, Laundry Room, Upper Level
Lot: Drip Irrigation/Bubblers, Desert Landscaping, Landscaped, Rocks, Trees, < 1/4 Acre
Parcel#: 191-04-120-051
Parking: Garage, Private
Parking Notes: Garage, Private
Patio/Porch: Covered, Patio
Pets Allowed: Yes, Negotiable
Sewer: Public Sewer
Utilities: Cable Available, Underground Utilities
Window: Blinds, Drapes, Window Treatments
Room Sizes
Dining Room: 15 X 10
Loft: 19 X 17
Kitchen: 15 X 14
Living Room: 18 X 15
Bedroom 4: 11 X 11
Bedroom 3: 11 X 11
Bedroom 2: 13 X 10
Primary Bedroom: 17 X 15
Local Schools
High School: Liberty
Middle School: Silvestri
Elementary School: Schorr, Steve,Schorr, Steve
Listed By / Shown By
Listed By
Agency Name: McKenna Property Management
Agency Contact: 702-434-4663
Agent Name: Jenni McKenna
Shown By
Agency Title: Wardley Real Estate
Agency Phone: 702-256-4900

108 Nola Stream Court | MLS# 2804941
This property located at 108 Nola Stream Court, Las Vegas, NV 89183 is currently listed for rent with an asking price of $2,650 / Monthly. Search Las Vegas real estate on www.wardleyre.com today.