
BEDS3
BATHS2 full
SQUARE FEET1,511
MLS#2787313
STATUSActive
PROPERTY TYPEResidential - Single Family
SUBDIVISIONSummerlin Village 20-Parcels EF G-Phase 1
Property Description
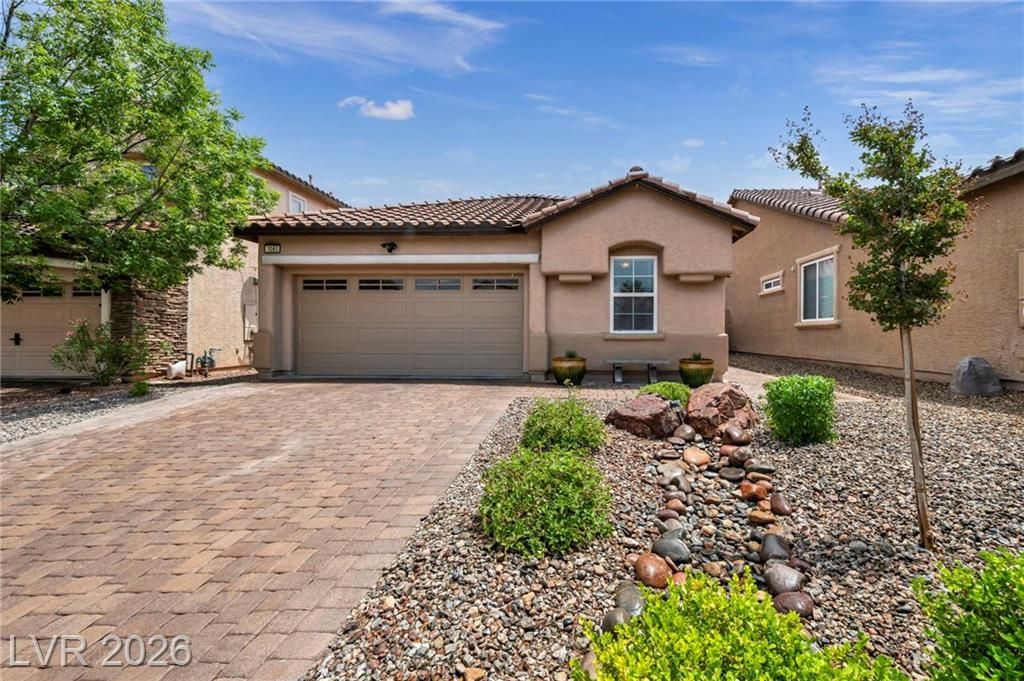
This single story, FORMER MODEL is in the highly desired area of the Vistas in Summerlin. Open floorplan with a great room which includes: 9' ceilings, 18 travertine tile floors, extended cabinetry from the kitchen runs the length of the dining area, custom backsplash, built in organization in walk-in pantry. Corian countertops, ceiling fans and blinds throughout. The den is currently being used a 3rd bedroom, a closet or armoire could easily be added. Two-toned neutral paint throughout, media niche in living area, alarm system, water softener, Alumawood covered patio that extends the width of the house, with stamped concrete. Views of paradise like backyard from the living areas. HUGE pool sized, pie shaped lot, with mature landscaping, and a pad for a future spa. Tons of pavers and a private, front courtyard area. Exterior mountain views from every angle. SO MANY UPGRADES!! It screams LOCATION LOCATION LOCATION, being conveniently located: close to coveted schools, a short walk to South Tower Park, a short drive to Red Rock Canyon, and a shorter drive to endless shopping, dining & entertainment at nearby Downtown Summerlin, close to the Las Vegas Aviators Ballpark, the Vegas Golden Knights Training Facility .
Property Features
Property Type: Residential - Single Family
Cooling: Central Air, Electric
Fireplaces: 1
Garage: 2 car attached
Heating: Central, Gas
Home Style: One Story
Lot Size: 0.12 Acres
Roof Type: Tile
Stories: 1.0
Taxes: $3,583
Year Built: 2006
Amenities
Bedroom on Main Level
Ceiling Fan(s)
Primary Downstairs
Window Treatments
Courtyard
Patio
Private Yard
Sprinkler/Irrigation
Feature Descriptions
Appliances: Dryer, Disposal, Gas Range, Microwave, Refrigerator, Washer
Fencimg: Block, Back Yard
Fireplace: Gas, Great Room
Flooring: Carpet, Marble
HOA Fee: 69/ Monthly
Laundry: Gas Dryer Hookup, Laundry Closet
Lot: Drip Irrigation/Bubblers, Sprinklers In Rear, Sprinklers In Front, Landscaped, Rocks, Sprinklers Timer, Trees, < 1/4 Acre
Parcel#: 137-35-419-090
Parking: Attached, Garage, Garage Door Opener, Inside Entrance, Private
Parking Notes: Attached, Garage, Garage Door Opener, Inside Entrance
Patio/Porch: Patio
Sewer: Public Sewer
Utilities: Underground Utilities
Water: Public
Window: Blinds, Double Pane Windows, Window Treatments
Room Sizes
Dining Room: 14 X 12
Great Room: 18 X 16
Bedroom 3: 11 X 10
Bedroom 2: 12 X 10
Primary Bedroom: 13 X 13
Local Schools
High School: Palo Verde
Middle School: Rogich Sig
Elementary School: Givens, Linda Rankin,Givens, Linda Ranki
Listed By / Shown By
Listed By
Agency Name: Real Broker LLC
Agent Name: Terry L. McBerty
Shown By
Agency Title: Wardley Real Estate
Agency Phone: 702-256-4900

Estimate Your Payment
Estimated Payment
$ 2,580.18 per month $2,119.72 Principal & Interest $298.58 Property Tax $161.88 Homeowner's Insurance
1080 Robin Leaf Court | MLS# 2787313
This single family home located at 1080 Robin Leaf Court, Las Vegas, NV 89138 is currently listed for sale with an asking price of $555,000. This property was built in 2006 and has 3 bedrooms and 2 full baths with 1511 sq. ft. Robin Leaf Court is located in the Summerlin Village 20-Parcels EF G-Phase 1 subdivision. Search Summerlin Village 20-Parcels EF G-Phase 1 real estate on www.wardleyre.com today.