
BEDS3
BATHS2 full
SQUARE FEET1,395
MLS#2835417
STATUSActive
PROPERTY TYPERental - Single Family
SUBDIVISIONMaryland Pebble
Property Description
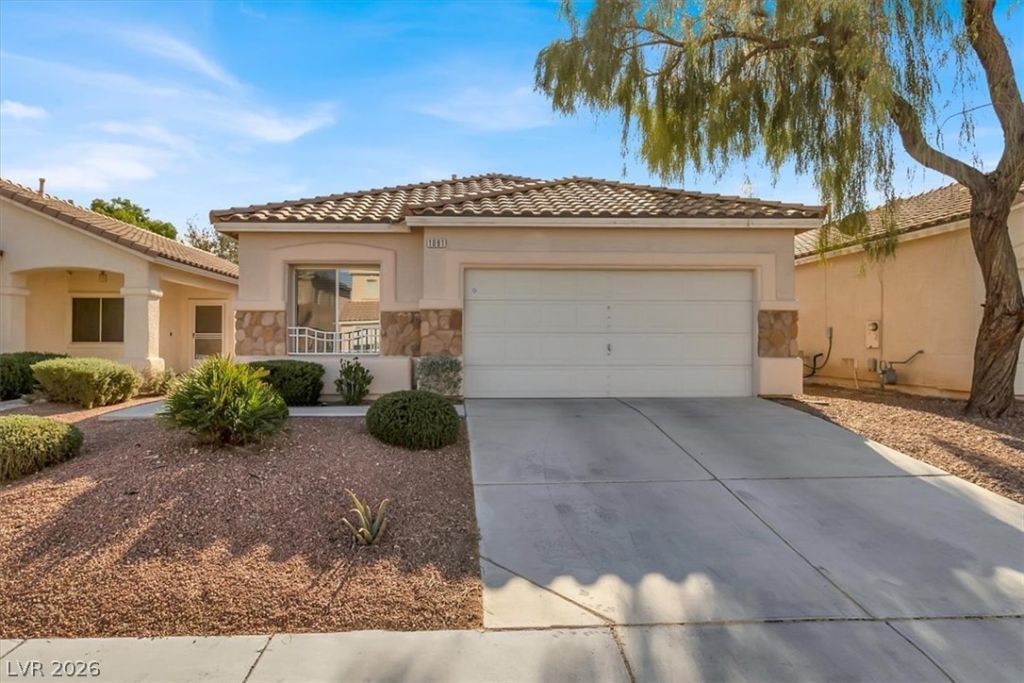
This lovely 1-Story, 3 bedroom, 2 bath, home is located in the heart of Silverado Ranch and just minutes from the famous Las Vegas Strip!!! Features include: Ceramic Tile throughout (NO CARPET), Bedrooms have luxury vinyl planks, Beautiful Granite Counter Tops, Stainless Steel Kitchen Appliances, wired for an alarm, Quaint Back Yard w/Covered Patio & Low Maintenance Landscaping...!! WOW This Community has Parks, Walking Trails and close to the 215 Freeway* NOT YOUR TYPICAL RENTAL* A must see single story home!!!
Property Features
Property Type: Rental - Single Family
Cooling: Central Air, Electric
Fireplaces: 1
Garage: 2
Heating: Central, Gas
Home Style: One Story
Lot Size: 0.09 Acres
Roof Type: Tile
Stories: 1.0
Year Built: 1997
Amenities
Bathroom on Main Level
Bedroom on Main Level
Ceiling Fan(s)
Full Bath on Main Level
Primary Downstairs
Window Treatments
Patio
Private Yard
Irrigation Sprinklers
Feature Descriptions
Appliances: Dishwasher, Disposal, Gas Range, Refrigerator
Exterior: Frame, Stucco
Fencimg: Block, Back Yard
Fireplace: Living Room
Flooring: Ceramic Tile, Luxury Vinyl Plank, Tile
Laundry: Gas Dryer Hookup, Main Level, Laundry Room
Lot: Drip Irrigation/Bubblers, Desert Landscaping, Landscaped, Sprinklers Timer
Parcel#: 177-15-711-060
Parking: Attached, Garage, Garage Door Opener, Guest, Inside Entrance, Private
Parking Notes: Attached, Garage, Garage Door Opener, Guest, Inside En
Patio/Porch: Covered, Patio
Sewer: Public Sewer
Utilities: Cable Available
Window: Blinds
Room Sizes
Living Room: 17 X 13
Dining Room: 9 X 11
Bedroom 3: 10 X 11
Bedroom 2: 10 X 12
Primary Bedroom: 22 X 13
Local Schools
High School: Silverado
Middle School: Schofield Jack Lund
Elementary School: Beatty, John R.,Beatty, John R.
Listed By / Shown By
Listed By
Agency Name: LIFE Realty District
Agency Contact: (702) 682-7307
Agent Name: Vincent C. Garfield
Shown By
Agency Title: Wardley Real Estate
Agency Phone: 702-256-4900

1081 Little Rock Way | MLS# 2835417
This property located at 1081 Little Rock Way , Las Vegas, NV 89123 is currently listed for rent with an asking price of $2,025 / Monthly. Search Las Vegas real estate on www.wardleyre.com today.