
BEDS2
BATHS2 full
SQUARE FEET1,410
MLS#2803299
STATUSActive
PROPERTY TYPEResidential - Condominium
SUBDIVISIONAmber Ridge Condo Arbors Summerlin Village 11 12 Kk
Property Description
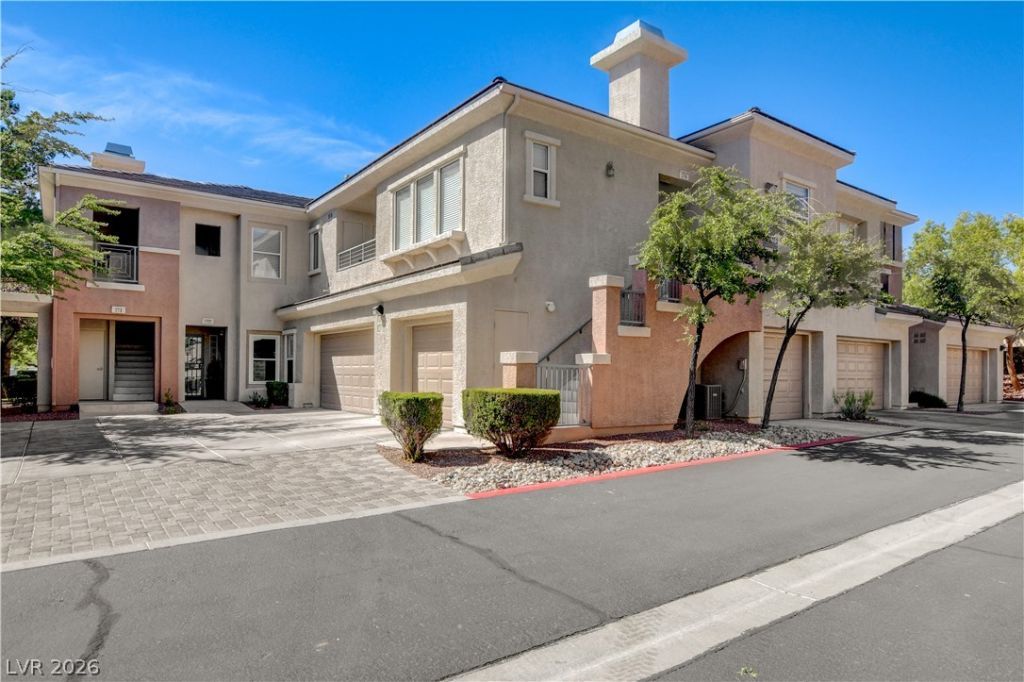
Located in the heart of Summerlin, this beautiful 2-bedroom, ground-floor condo is nestled in a desirable gated community with resort-style amenities. Enjoy an open-concept floor plan filled with natural light, wood-look flooring, a private covered patio, and a stylish kitchen with granite countertops, stainless steel appliances, breakfast bar seating, and abundant cabinetry. The split-bedroom layout offers added privacy, with a spacious primary suite featuring a large walk-in closet and an upgraded ensuite bath with dual sinks, a relaxing jetted tub, and a separate shower. Additional highlights include a dedicated laundry room with a utility sink and storage shelving, plus an attached 2-car tandem garage. Residents enjoy a resort-style pool, spa, fitness center, clubhouse, and beautifully maintained grounds?all just minutes from shopping, dining, parks, and major roadways. This exceptional home offers the perfect blend of comfort, convenience, and low-maintenance living.
Property Features
Property Type: Residential - Condominium
Cooling: Central Air, Electric
Garage: 2 car attached
Heating: Central, Gas
Home Style: Two Story
Roof Type: Tile
Stories: 2.0
Taxes: $2,082
Year Built: 2000
Amenities
Bedroom on Main Level
Ceiling Fan(s)
Primary Downstairs
Window Treatments
Patio
Feature Descriptions
Appliances: Dryer, Dishwasher, Disposal, Gas Range, Gas Water Heater, Microwave, Refrigerator, Water Heater
Association Amenities: Clubhouse, Fitness Center, Gated, Barbecue, Pool, Spa/Hot Tub
Community Features: Pool
Exterior: Drywall
Fencimg: Full
Flooring: Ceramic Tile, Laminate
HOA Fee: 65/ Monthly
Hot Tub: Yes
Laundry: Cabinets, Gas Dryer Hookup, Main Level, Laundry Room, Sink
Lot: Landscaped, < 1/4 Acre
Parcel#: 137-36-411-148
Parking: Attached, Finished Garage, Garage, Garage Door Opener, Inside Entrance, Open, Storage, Tandem, Guest
Parking Notes: Attached, Finished Garage, Garage, Garage Door Opener
Patio/Porch: Covered, Patio
Pool: Association, Community
Sewer: Public Sewer
Special View Info: Park/Greenbelt
Swimming Pool: Yes
Utilities: Cable Available, Underground Utilities
Water: Public
Window: Blinds, Double Pane Windows, Insulated Windows, Window Treatments
Room Sizes
Living Room: 17 X 15
Bedroom 2: 14 X 13
Primary Bathroom: 15 X 12
Primary Bedroom: 15 X 12
Local Schools
High School: Palo Verde
Middle School: Rogich Sig
Elementary School: Bonner, John W.,Bonner, John W.
Listed By / Shown By
Listed By
Agency Name: BHHS Nevada Properties
Agency Contact: (702) 250-5735
Agent Name: Lorree D. Bayiatis
Shown By
Agency Title: Wardley Real Estate
Agency Phone: 702-256-4900

Estimate Your Payment
Estimated Payment
$ 1,772.67 per month $1,485.72 Principal & Interest $173.50 Property Tax $113.46 Homeowner's Insurance
10811 Ultima Court , Unit 102 | MLS# 2803299
This condo located at 10811 Ultima Court , Unit 102, Las Vegas, NV 89144 is currently listed for sale with an asking price of $389,000. This property was built in 2000 and has 2 bedrooms and 2 full baths with 1410 sq. ft. Ultima Court , Unit 102 is located in the Amber Ridge Condo Arbors Summerlin Village 11 12 Kk subdivision. Search Amber Ridge Condo Arbors Summerlin Village 11 12 Kk real estate on www.wardleyre.com today.