
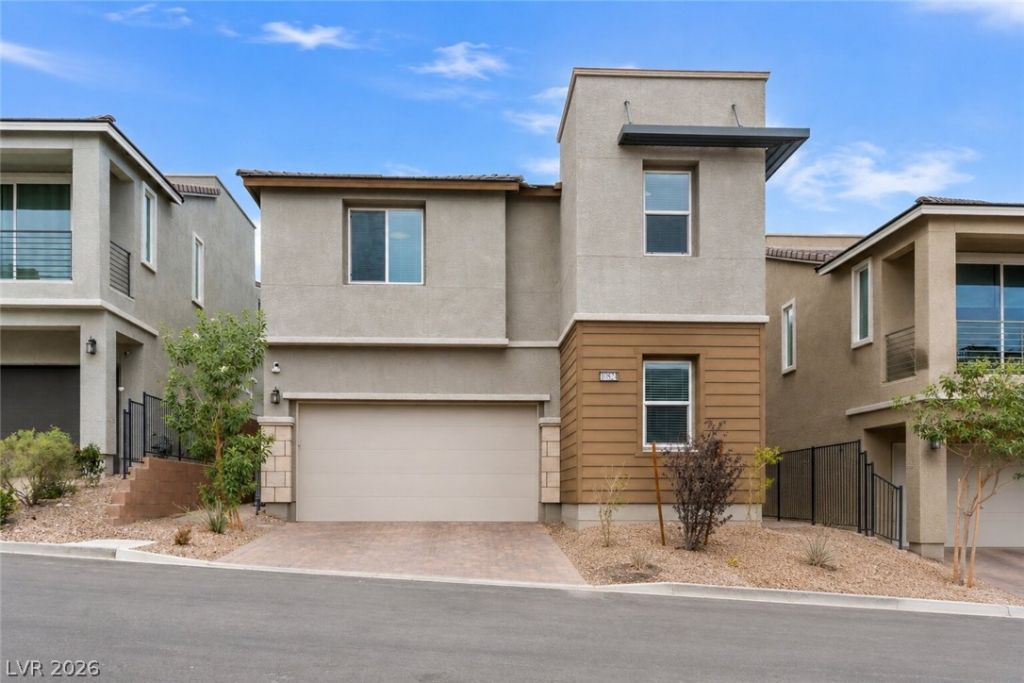
BEDS4
BATHS3 full
SQUARE FEET2,675
MLS#2794108
STATUSActive
PROPERTY TYPEResidential - Single Family
SUBDIVISIONPeaceful Ridge At Lone Mountain Puli Phase 34
Property Description
Views, Views, Views! Stunning 4BD/3BA 2,704 SF home in gated Peaceful Ridge at Lone Mountain, NW Las Vegas 89129. Rooftop deck w/ panoramic Las Vegas Strip & mountain views. Open floor plan | upgraded kitchen w/ oversized granite island, bar seating, farmhouse sink, garden window, walk-in pantry, recessed lighting & SS appliances. Main level guest suite + full bath. Luxurious 15x18 primary suite w/ spa bath, soaking tub, separate shower, dual sinks & his/her walk-in closets. Spacious 15x17 loft/game room + 2 additional bedrooms w/ shared bath. Laundry room w/ washer & dryer included. Solar panels | low energy costs. Gated community | pool | walking & biking trails | parks. Minutes to Summerlin, I-215, shopping & dining. Move-in ready. Don't miss this one!
Property Features
Property Type: Residential - Single Family
Cooling: Central Air, Electric, High Efficiency
Garage: 2 car attached
Heating: Central, Gas, High Efficiency, Zoned
Home Style: Two Story
Lot Size: 0.08 Acres
Roof Type: Tile
Stories: 2.0
Taxes: $5,410
Year Built: 2020
Amenities
Bedroom on Main Level
Ceiling Fan(s)
Window Treatments
Programmable Thermostat
Barbecue
Patio
Private Yard
Sprinkler/Irrigation
Feature Descriptions
Appliances: Dryer, Gas Cooktop, Disposal, Gas Range, Refrigerator, Washer
Association Amenities: Park, Pool
Community Features: Pool
Days on Site: 32
Fencimg: Block, Back Yard
Flooring: Carpet, Tile
HOA Fee: 74/ Monthly
Laundry: Gas Dryer Hookup, Laundry Room, Upper Level
Lot: Drip Irrigation/Bubblers, Desert Landscaping, Landscaped, < 1/4 Acre
Parcel#: 137-01-315-038
Parking: Attached, Garage, Garage Door Opener, Inside Entrance, Private
Parking Notes: Attached, Garage, Garage Door Opener, Inside Entrance
Patio/Porch: Covered, Patio
Pool: Community
Sewer: Public Sewer
Swimming Pool: Yes
Utilities: Underground Utilities
Water: Public
Window: Blinds, Double Pane Windows, Insulated Windows, Low-Emissivity Windows
Room Sizes
Loft: 15 X 17
Living Room: 20 X 12
Dining Room: 20 X 12
Bedroom 4: 10 X 11
Bedroom 3: 12 X 10
Bedroom 2: 10 X 12
Primary Bedroom: 15 X 18
Local Schools
High School: Centennial
Middle School: Leavitt Justice Myron E
Elementary School: Conners, Eileen,Conners, Eileen
Listed By / Shown By
Listed By
Agency Name: Simply Vegas
Agency Contact: (702) 769-6492
Agent Name: Carime Colon
Shown By
Agency Title: Wardley Real Estate
Agency Phone: 702-256-4900

Estimate Your Payment
Estimated Payment
$ 3,061.31 per month $2,425.27 Principal & Interest $450.83 Property Tax $185.21 Homeowner's Insurance
10824 Space Odyssey Avenue | MLS# 2794108
This single family home located at 10824 Space Odyssey Avenue, Las Vegas, NV 89129 is currently listed for sale with an asking price of $635,000. This property was built in 2020 and has 4 bedrooms and 3 full baths with 2675 sq. ft. Space Odyssey Avenue is located in the Peaceful Ridge At Lone Mountain Puli Phase 34 subdivision. Search Peaceful Ridge At Lone Mountain Puli Phase 34 real estate on www.wardleyre.com today.