
BEDS4
BATHS2 full 1 partial
SQUARE FEET1,747
MLS#2834606
STATUSActive
PROPERTY TYPEResidential - Single Family
SUBDIVISIONLiberty at Paradise
Property Description
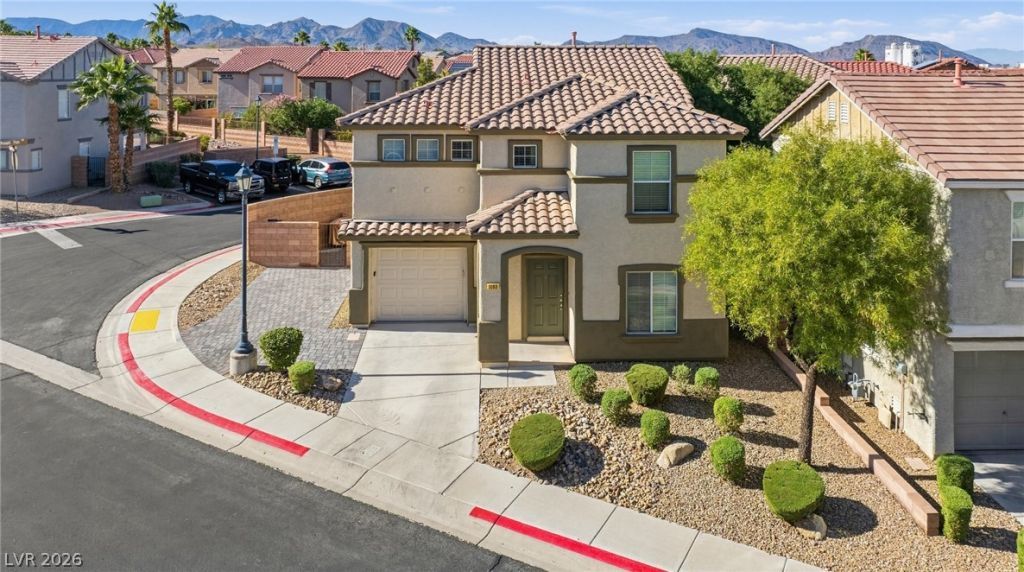
COMPLETELY RENOVATED HOME ON A CORNER LOT IN A GUARD GATED COMMUNITY! THIS HOME FEATURES 4 BEDROOMS, 3 BATHROOMS, A 1 CAR GARAGE WITH AN ADDITIONAL PAVER DRIVEWAY! EVERY INCH OF THIS HOME HAS BEEN RENOVATED, INTERIOR AND EXTERIOR PAINT, LUXURY VINYL FLOORING, UPGRADED CARPET WITH UPGRADED PADDING, BRAND NEW AC, HEAT EXCHANGER, STEAL TUBS WITH CUSTOM TILE SURROUNDS, NEW CEILING FANS AND BLINDS THROUGHOUT, A CUSTOM ACOUSTIC WOOD LIGHTED WALL IN THE MAIN LIVING ROOM, EXTENDED PATIO IN THE BACK YARD, EPOXY GARAGE FLOORS, NEW VANITY'S IN EVERY BATHROOM AND MUCH MORE! BY FAR THE MOST UPGRADED 4 BEDROOM HOME IN HENDERSON UNDER 400K! THE HOA COVERS FRONT LANDSCAPING AND WATER! NEIGHBORHOOD POOLS, HOT TUBS, CLUBHOUSE, BASKETBALL COURT, AND PLAYGROUNDS! LAST EXIT BEFORE BOULDER CITY, CLOSE TO BOTH NEVADA STATE UNIVERSITY, COLLEGE OF SOUTHERN NEVADA, OUTDOOR REC INCLUDING LAKE MEAD, THE DRY LAKE BED, AND THE RIVER MOUNTAIN LOOP TRAIL. YOU CAN'T BEAT THIS HOME FOR THE PRICE!
Property Features
Property Type: Residential - Single Family
Cooling: Central Air, Electric, High Efficiency
Garage: 1
Heating: Central, Gas, High Efficiency
Home Style: Two Story
Lot Size: 0.08 Acres
Roof Type: Pitched, Tile
Stories: 2.0
Taxes: $1,303
Year Built: 2004
Amenities
Bathroom on Main Level
Ceiling Fan(s)
Half Bath on Main Level
Window Treatments
Barbecue
Private Yard
Irrigation Sprinklers
Feature Descriptions
Appliances: Dryer, Dishwasher, Disposal, Gas Range, Gas Water Heater, Microwave, Refrigerator, Water Heater, Washer
Association Amenities: Basketball Court, Clubhouse, Gated, Park, Pool, Recreation Room, Spa/Hot Tub, Security
Community Features: Pool
Days on Site: 1
Exterior: Frame, Stucco
Fencimg: Block, Back Yard, Wrought Iron
Flooring: Carpet, Luxury Vinyl Plank
HOA Fee: 190/ Monthly
Hot Tub: Yes
Laundry: Gas Dryer Hookup, Laundry Room, Upper Level
Lot: Corner Lot, Drip Irrigation/Bubblers, Landscaped, Rocks, Sprinklers Timer, < 1/4 Acre
Other Equipment: Water Softener Loop
Parcel#: 179-34-711-013
Parking: Attached, Epoxy Flooring, Finished Garage, Garage, Inside Entrance, Open, Storage, Guest
Parking Notes: Attached, Epoxy Flooring, Finished Garage, Garage, Ins
Pool: Association, Community
Sewer: Public Sewer
Special View Info: Mountain(s)
Swimming Pool: Yes
Utilities: Underground Utilities
Water: Public
Window: Blinds, Double Pane Windows, Window Treatments
Room Sizes
Dining Room: 10 X 10
Den: 10 X 9
Living Room: 18 X 15
Bedroom 4: 11 X 10
Bedroom 3: 12 X 10
Bedroom 2: 11 X 10
Primary Bedroom: 14 X 13
Local Schools
High School: Foothill
Middle School: Mannion Jack & Terry
Elementary School: Walker, J. Marlan,Walker, J. Marlan
Listed By / Shown By
Listed By
Agency Name: BluePrint Real Estate Services
Agency Contact: 702-843-0561
Agent Name: Jesse D. Lord
Shown By
Agency Title: Wardley Real Estate
Agency Phone: 702-256-4900

Estimate Your Payment
Estimated Payment
$ 1,691.31 per month $1,470.44 Principal & Interest $108.58 Property Tax $112.29 Homeowner's Insurance
1083 Paradise Coach Drive | MLS# 2834606
This single family home located at 1083 Paradise Coach Drive, Henderson, NV 89002 is currently listed for sale with an asking price of $385,000. This property was built in 2004 and has 4 bedrooms and 2 full and 1 partial baths with 1747 sq. ft. Paradise Coach Drive is located in the Liberty at Paradise subdivision. Search Liberty At Paradise real estate on www.wardleyre.com today.