
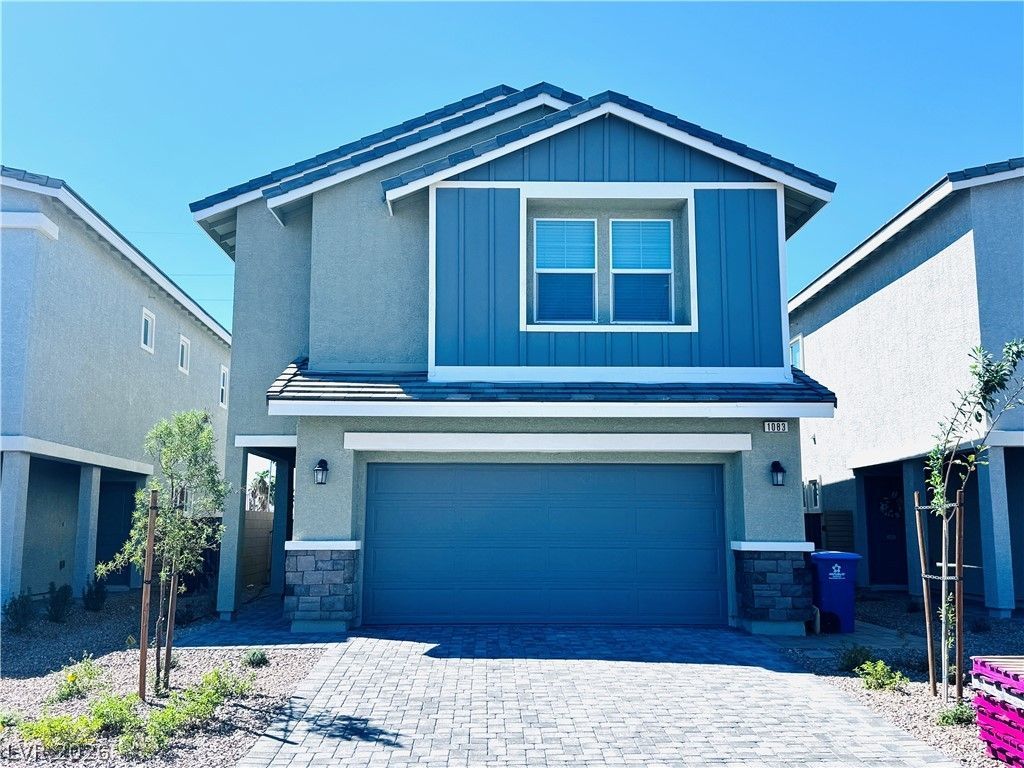
BEDS4
BATHS2 full 1 partial
SQUARE FEET1,865
MLS#2818352
STATUSActive
PROPERTY TYPERental - Single Family
SUBDIVISIONCadence 7-A-7 11 14 Cadence N7 Phase 3 Bay Falls
Property Description
Welcome t? thi?? brand-n?w tw?"???t?r?? home located in the h??ghly d?sirable Cadence master-planned community. This beautiful residence features 4 bedrooms, 2.5 bathrooms, a spacious upstairs loft, and a finished backyard with a covered patio. The modern kitchen is upgraded with quartz countertops, and all brand-new stainless-steel appliances are included. The home also includes an EV charging point in the garage for convenient at-home charging. Residents enjoy access to Cadence's exceptional amenities, including parks, playgrounds, walking trails, and more. Schedule your private viewing today.
Property Features
Property Type: Rental - Single Family
Cooling: Central Air, Electric
Garage: 2
Heating: Central, Gas
Home Style: Two Story
Lot Size: 0.08 Acres
Roof Type: Tile
Stories: 2.0
Year Built: 2026
Amenities
BathroomonMainLevel
HalfBathonMainLevel
Window Treatments
Feature Descriptions
Appliances: Dryer, Dishwasher, Disposal, Gas Range, Microwave, Refrigerator, Washer/Dryer, Washer/DryerAllInOne, Water Purifier, Washer
Exterior: Frame, Stucco, Drywall
Fencimg: Block, Back Yard
Flooring: Carpet, Ceramic Tile, Tile
Laundry: Gas Dryer Hookup, Upper Level
Parcel#: 161-36-215-088
Parking: Garage, Private
Parking Notes: Garage, Private
Pets Allowed: No
Security: Fire Sprinkler System
Special View Info: None
Utilities: Cable Available
Window: Blinds
Room Sizes
Bedroom 4: 10 X 11
Bedroom 3: 10 X 11
Bedroom 2: 10 X 11
Primary Bedroom: 13 X 14
Local Schools
High School: Basic Academy
Middle School: Cortney Francis
Elementary School: Cozine, Steve,Cozine, Steve
Listed By / Shown By
Listed By
Agency Name: AARE
Agency Contact: 888-322-4368
Agent Name: Somnath Rana
Shown By
Agency Title: Wardley Real Estate
Agency Phone: 702-256-4900

1083 Saffron Toucan Lane | MLS# 2818352
This property located at 1083 Saffron Toucan Lane, Henderson, NV 89011 is currently listed for rent with an asking price of $2,300 / Monthly. Search Henderson real estate on www.wardleyre.com today.