
BEDS3
BATHS2 full
SQUARE FEET2,118
MLS#2809798
STATUSActive
PROPERTY TYPEResidential - Single Family
SUBDIVISIONSun City Summerlin
Property Description
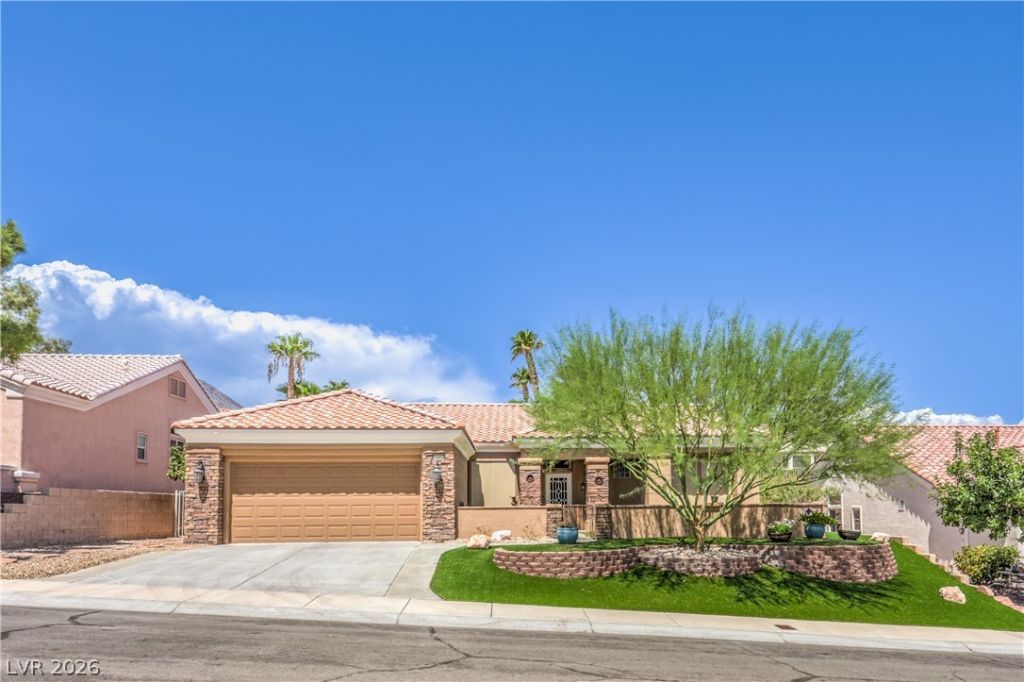
For Sale ??n Sun C??ty Summ?rl??n ?????? V?gas! Perched in a h??ghly d?sirable, elevated area, this immaculate, 1-story single-family home offers 2,118 sq ft of pure luxury. Updated, deeply loved, and well maintained, this 3BR/2BA desert gem boasts classic curb appeal with a Spanish tile roof and a private enclosed front courtyard. Inside, 10ft ceilings and high windows flood the home with bright, natural light. The interior showcases custom warm design accents that effortlessly blend transitional character with classic modern style. Discover premium upgrades throughout: breathtaking custom tin-style ceilings, elegant chandeliers, and wood flooring. The open living space flows into a gourmet kitchen featuring newer stainless steel appliances, upgraded rustic-grey cabinetry, stacked-stone accents, and an apron farmhouse sink. Retreat to the owner's suite with bay windows and a custom walk-in closet. A large addition room offers the perfect flexible canvas to customize the space to your lifestyle. Practical perks include a temperature-controlled garage. Outside, a covered patio features a built-in BBQ, a fenced yard, and terraced landscaping. Experience premier 55+ resort living! Enjoy access to three 18-hole golf courses, four fitness centers, indoor/outdoor pools, tennis, and sports courts, and more! Spotless and ready!
Property Features
Property Type: Residential - Single Family
Cooling: Central Air, Electric
Garage: 2 car attached
Heating: Central, Gas
Home Style: One Story
Lot Size: 0.17 Acres
Roof Type: Pitched, Tile
Stories: 1.0
Taxes: $3,596
Year Built: 1998
Amenities
BathroomonMainLevel
Ceiling Fan(s)
Primary Downstairs
Built-in Barbecue
Barbecue
Courtyard
Patio
Sprinkler/Irrigation
Feature Descriptions
Appliances: Built-In Electric Oven, Dishwasher, Electric Cooktop, Disposal, Gas Water Heater, Microwave, Refrigerator, Water Softener Owned, Water Heater
Association Amenities: Clubhouse, Fitness Center, Golf Course, Pool, Recreation Room, Spa/Hot Tub
Community Features: Pool
Days on Site: 1
Fencimg: Block, Back Yard, Wrought Iron
Flooring: Luxury Vinyl Plank
HOA Fee: 231/ Monthly
Hot Tub: Yes
Laundry: Gas Dryer Hookup, In Garage, Laundry Room
Lot: Drip Irrigation/Bubblers, Desert Landscaping, Landscaped, Rocks, Synthetic Grass, < 1/4 Acre
Parcel#: 137-23-710-076
Parking: Air Conditioned Garage, Attached, Finished Garage, Garage, Garage Door Opener, Inside Entrance, Private, Shelves, Storage
Parking Notes: Air Conditioned Garage, Attached, Finished Garage, Ga
Patio/Porch: Covered, Patio
Pool: Community
Sewer: Public Sewer
Swimming Pool: Yes
Utilities: Cable Available, Underground Utilities
Water: Public
Window: Double Pane Windows
Room Sizes
Family Room: 27 X 14
Dining Room: 23 X 9
Living Room: 19 X 18
Bedroom 3: 11 X 11
Bedroom 2: 11 X 12
Kitchen: 10 X 15
Primary Bathroom: 16 X 4
Primary Bedroom: 16 X 14
Local Schools
High School: Palo Verde
Middle School: Becker
Elementary School: Staton, Ethel W.,Staton, Ethel W.
Listed By / Shown By
Listed By
Agency Name: The Agency Las Vegas
Agent Name: Misty Marshall
Shown By
Agency Title: Wardley Real Estate
Agency Phone: 702-256-4900

Estimate Your Payment
Estimated Payment
$ 2,684.04 per month $2,215.21 Principal & Interest $299.67 Property Tax $169.17 Homeowner's Insurance
10832 Clarion Lane | MLS# 2809798
This single family home located at 10832 Clarion Lane, Las Vegas, NV 89134 is currently listed for sale with an asking price of $580,000. This property was built in 1998 and has 3 bedrooms and 2 full baths with 2118 sq. ft. Clarion Lane is located in the Sun City Summerlin subdivision. Search Sun City Summerlin real estate on www.wardleyre.com today.