
BEDS4
BATHS2 full 1 partial
SQUARE FEET2,460
MLS#2821767
STATUSActive
PROPERTY TYPEResidential - Single Family
SUBDIVISIONMontalado North
Property Description
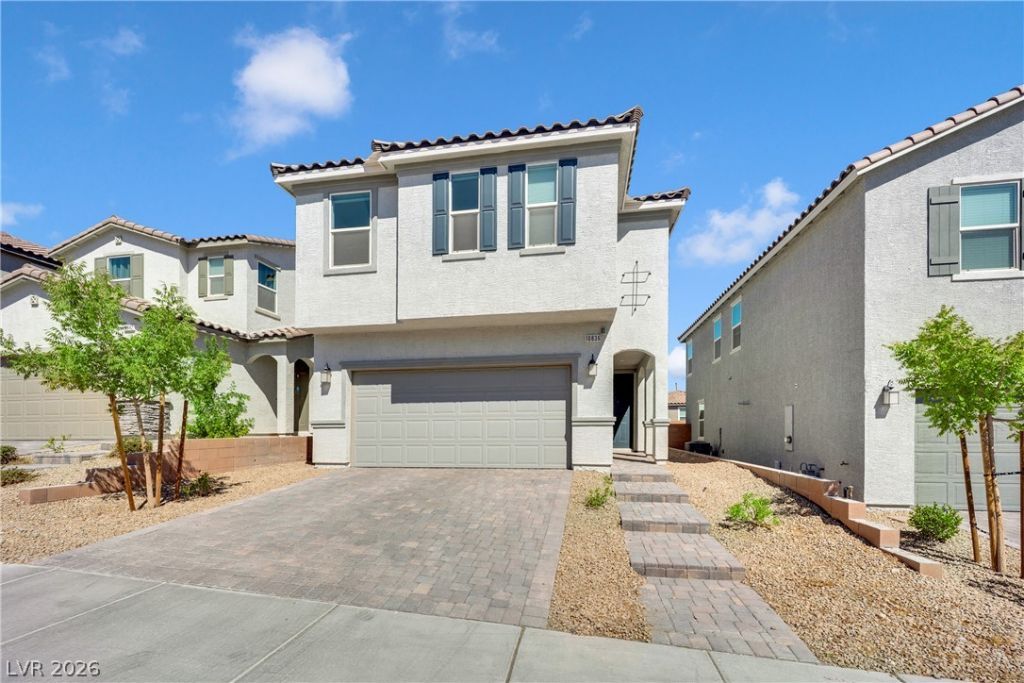
Beautiful home in a gated community with $30K in upgrades! Upgraded downstairs 9' ft. ceilings with an open concept living making the home even more spacious. White gourmet kitchen with upgraded quartz island and countertops, stainless steel appliances, walk-in pantry, and separate dining area. Versatile downstairs office/den with a large storage closet, which can easily be converted to a 5th bedroom. Upgraded flooring on main floor. Upstairs features a spacious loft, separate laundry room, and 4 good size bedrooms. Walk-in closets in 3 of the bedrooms. Spacious primary suite that features an oversized walk-in shower with seating and a huge walk-in closet. Space-saving and convenient tankless water heater so your family never runs out of hot water! Easy access to freeway, one minute to 215 Freeway. Great location, easy access to Downtown Summerlin, Las Vegas Strip, Red Rock Canyon, shopping, schools, parks. Come see for yourself what this home has to offer!
Property Features
Property Type: Residential - Single Family
Cooling: Central Air, Electric
Garage: 2
Heating: Central, Gas
Home Style: Two Story
Lot Size: 0.08 Acres
Roof Type: Tile
Stories: 2.0
Taxes: $5,459
Year Built: 2023
Amenities
Bathroom on Main Level
Half Bath on Main Level
Window Treatments
Private Yard
Sprinkler/Irrigation
Feature Descriptions
Appliances: Dishwasher, Disposal, Gas Range, Microwave, Refrigerator, Washer
Association Amenities: Dog Park, Gated, Park
Exterior: Drywall
Fencimg: Block, Brick, Back Yard
Flooring: Carpet, Luxury Vinyl Plank, Tile
HOA Fee: 60/ Monthly
Laundry: Gas Dryer Hookup, Laundry Room, Upper Level
Lot: Drip Irrigation/Bubblers, Desert Landscaping, Landscaped, < 1/4 Acre
Parcel#: 126-25-411-056
Parking: Attached, Garage, Private
Parking Notes: Attached, Garage, Private
Sewer: Public Sewer
Utilities: Cable Available, Underground Utilities
Water: Public
Window: Blinds, Double Pane Windows, Insulated Windows
Room Sizes
Great Room: 24 X 14
Loft: 14 X 14
Kitchen: 14 X 12
Bedroom 4: 12 X 10
Bedroom 3: 11 X 10
Bedroom 2: 12 X 12
Primary Bedroom: 18 X 15
Local Schools
High School: Centennial
Middle School: Escobedo Edmundo
Elementary School: Darnell, Marshall C,Darnell, Marshall C
Listed By / Shown By
Listed By
Agency Name: BluePrint Real Estate Services
Agency Contact: 702-843-0561
Agent Name: Theresa P. Bui
Shown By
Agency Title: Wardley Real Estate
Agency Phone: 702-256-4900

Estimate Your Payment
Estimated Payment
$ 2,592.63 per month $1,986.05 Principal & Interest $454.92 Property Tax $151.67 Homeowner's Insurance
10836 Trail Mark Avenue | MLS# 2821767
This single family home located at 10836 Trail Mark Avenue, Las Vegas, NV 89166 is currently listed for sale with an asking price of $520,000. This property was built in 2023 and has 4 bedrooms and 2 full and 1 partial baths with 2460 sq. ft. Trail Mark Avenue is located in the Montalado North subdivision. Search Montalado North real estate on www.wardleyre.com today.