
BEDS4
BATHS3 full 1 partial
SQUARE FEET1,989
MLS#2814504
STATUSActive
PROPERTY TYPEResidential - Single Family
SUBDIVISIONSummerlin Village 20-Parcels EF G-Phase 1 Amd
Property Description
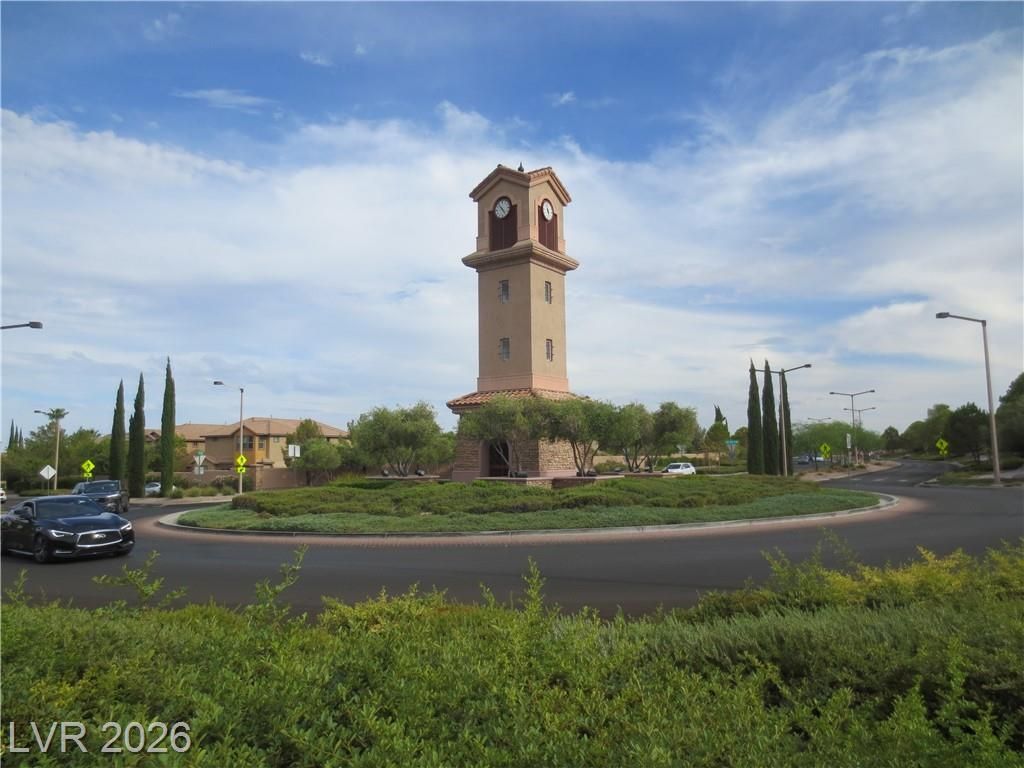
Prime Location. Blocks away from South Tower in Summerlin Village and the park in Kingwood. Beautiful home in a small cul de sac. Pride of ownership 4bdr 3.5 ba. Two Master Bdrs. One downstairs with full bath and walk in closet, perfect for parents, extended family or guests. Great floor plan. 2 bedrooms with Jack & Jill bathrooms. Wider staircase for easy access. One of the biggest lots in the development with a pool, solar, palm trees, fruit trees, covered patio, long balcony on second floor. New paint on the outside, new floors and carpet in 3 bedrooms. New dishwasher. New quartz counter top and sinks in upstairs MBR. Great schools. Walking distance to Downtown Summerlin, Costco and parks. Fairly priced for the location and amenities.
Property Features
Property Type: Residential - Single Family
Cooling: Central Air, Electric,2 Units
Garage: 2
Heating: Central, Gas
Home Style: Two Story
Lot Size: 0.16 Acres
Roof Type: Tile
Stories: 2.0
Taxes: $4,144
Year Built: 2007
Amenities
Bathroom on Main Level
Bedroom on Main Level
Ceiling Fan(s)
Full Bath on Main Level
Window Treatments
Patio
Private Yard
SprinklerIrrigation
Feature Descriptions
Appliances: Dryer, Dishwasher, Disposal, Gas Range, Microwave, Refrigerator, Wine Refrigerator, Washer
Association Amenities: Barbecue, Playground, Park
Days on Site: 47
Fencimg: Block, Back Yard
Flooring: Carpet, Tile
HOA Fee: 60/ Monthly
Laundry: Electric Dryer Hookup, Gas Dryer Hookup, Main Level, Laundry Room
Lot: Drip Irrigation/Bubblers, Desert Landscaping, Fruit Trees, Landscaped, Rocks, Trees, < 1/4 Acre
Parcel#: 137-35-420-003
Parking: Detached, Garage, Private
Parking Notes: Detached, Garage, Private
Patio/Porch: Covered, Patio
Pool: In Ground, Private
Sewer: Public Sewer
Swimming Pool: Yes
Utilities: Cable Available, Underground Utilities
Water: Public
Window: Blinds, Drapes, Window Treatments
Room Sizes
Bedroom 3: 12 X 12
Bedroom 2: 13 X 13
Primary Bedroom: 14 X 14
Dining Room: 10 X 12
Kitchen: 9 X 12
Local Schools
High School: Palo Verde
Middle School: Rogich Sig
Elementary School: Givens, Linda Rankin,Givens, Linda Ranki
Listed By / Shown By
Listed By
Agency Name: RE/MAX Legacy
Agency Contact: 702-205-6099
Agent Name: Nelson E. Santiago
Shown By
Agency Title: Wardley Real Estate
Agency Phone: 702-256-4900

Estimate Your Payment
Estimated Payment
$ 3,202.47 per month $2,654.43 Principal & Interest $345.33 Property Tax $202.71 Homeowner's Insurance
1084 Maple Bend Court | MLS# 2814504
This single family home located at 1084 Maple Bend Court, Las Vegas, NV 89138 is currently listed for sale with an asking price of $695,000. This property was built in 2007 and has 4 bedrooms and 3 full and 1 partial baths with 1989 sq. ft. Maple Bend Court is located in the Summerlin Village 20-Parcels EF G-Phase 1 Amd subdivision. Search Summerlin Village 20-Parcels EF G-Phase 1 Amd real estate on www.wardleyre.com today.