
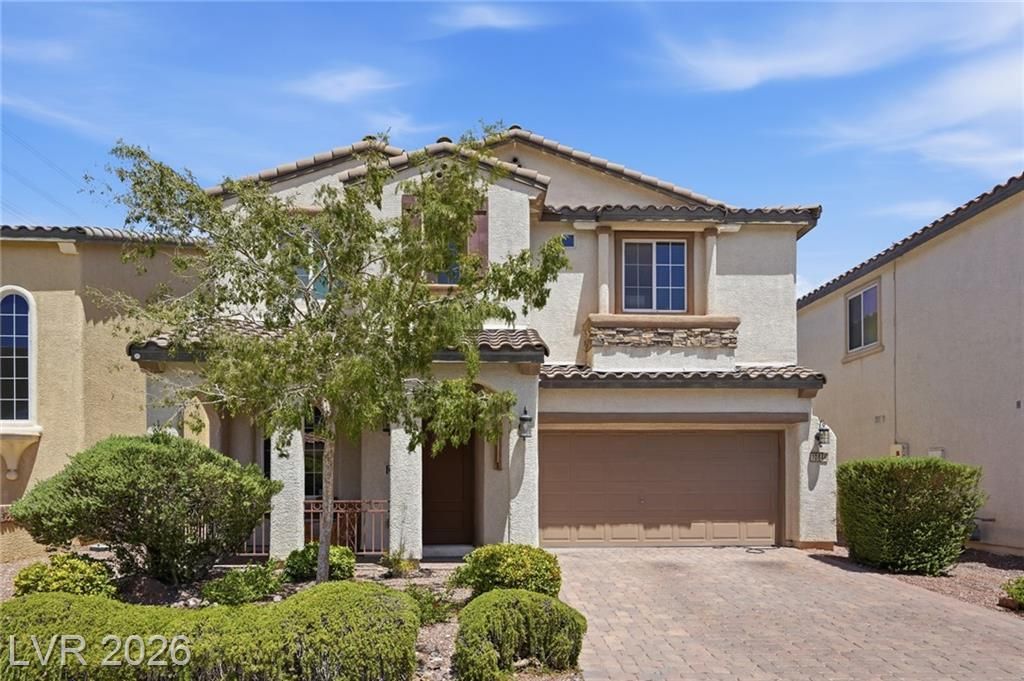
BEDS3
BATHS2 full 1 partial
SQUARE FEET2,024
MLS#2805875
STATUSActive
PROPERTY TYPEResidential - Single Family
SUBDIVISIONWindimere At Providence Cliffs Edge
Property Description
Welcome t? thi?? beaut??full?? u??gr?d?d h?me in the gated communit?? of W??ndimere at Providence, located in the highly desirable Northwest Las Vegas area. This stunning 3-bedroom, 2.5-bathroom home features a spacious loft and an impressive blend of custom finishes throughout.The inviting entry showcases elegant wainscoting and leads into the main living areas with stained concrete flooring and a striking brick accent wall in the living room. The gourmet-inspired kitchen features a stylish backsplash and luxurious leathered granite countertops, creating a perfect combination of functionality and sophistication.Upstairs, wood stairs and beautiful wood flooring continue throughout, adding warmth and character. The spacious loft offers a cozy retreat with a custom shiplap accent wall and fireplace, perfect for relaxing, entertaining, or creating a home office or media space.The primary suite is a true retreat, featuring a completely custom bathroom with exquisite Italian tile and a stunning marble shower. Every detail has been thoughtfully designed to create a spa-like experience.Step outside to a fully landscaped backyard designed for entertaining and enjoying the Las Vegas lifestyle. The built-out gazebo area provides a comfortable outdoor gathering space, while the firepit creates the perfect setting for relaxing evenings under the stars.Located within the gated Windimere at Providence community, this home combines thoughtful custom upgrades, stylish interiors, and exceptional outdoor living in a sought-after Northwest Las Vegas location. Don't miss the opportunity to make this beautifully appointed home yours!
Property Features
Property Type: Residential - Single Family
Cooling: Central Air, Electric
Garage: 2 car attached
Heating: Central, Gas
Home Style: Two Story
Lot Size: 0.08 Acres
Roof Type: Tile
Stories: 2.0
Taxes: $2,408
Year Built: 2009
Amenities
BathroomonMainLevel
Ceiling Fan(s)
HalfBathonMainLevel
Pot Rack
Barbecue
Porch
Patio
Private Yard
Feature Descriptions
Appliances: Dryer, Dishwasher, Disposal, Gas Range, Microwave, Refrigerator, Washer
Association Amenities: Gated, Playground
Days on Site: 16
Exterior: Frame, Stucco, Drywall
Fencimg: Block, Back Yard
Flooring: Concrete, Hardwood
HOA Fee: 150/ Quarterly
Laundry: Gas Dryer Hookup, Laundry Room, Upper Level
Lot: Back Yard, Desert Landscaping, Landscaped, < 1/4 Acre
Parcel#: 126-24-112-113
Parking: Attached, Finished Garage, Garage, Garage Door Opener, Inside Entrance, Open, Private
Parking Notes: Attached, Finished Garage, Garage, Garage Door Opener
Patio/Porch: Covered, Patio, Porch
Sewer: Public Sewer
Utilities: Underground Utilities
Water: Public
Window: Double Pane Windows
Room Sizes
Dining Room: 20 X 15
Living Room: 15 X 30
Family Room: 15 X 12
Bedroom 3: 10 X 9
Bedroom 2: 12 X 10
Primary Bedroom: 14 X 13
Local Schools
High School: Centennial
Middle School: Escobedo Edmundo
Elementary School: Bozarth, Henry & Evelyn,Bozarth, Henry &
Listed By / Shown By
Listed By
Agency Name: Simply Vegas
Agency Contact: william@jacobsgroupvegas.com
Agent Name: William Jacobs Jr
Shown By
Agency Title: Wardley Real Estate
Agency Phone: 702-256-4900

Estimate Your Payment
Estimated Payment
$ 2,214.64 per month $1,871.09 Principal & Interest $200.67 Property Tax $142.89 Homeowner's Insurance
10846 Drake Ridge Avenue | MLS# 2805875
This single family home located at 10846 Drake Ridge Avenue, Las Vegas, NV 89166 is currently listed for sale with an asking price of $489,900. This property was built in 2009 and has 3 bedrooms and 2 full and 1 partial baths with 2024 sq. ft. Drake Ridge Avenue is located in the Windimere At Providence Cliffs Edge subdivision. Search Windimere At Providence Cliffs Edge real estate on www.wardleyre.com today.