
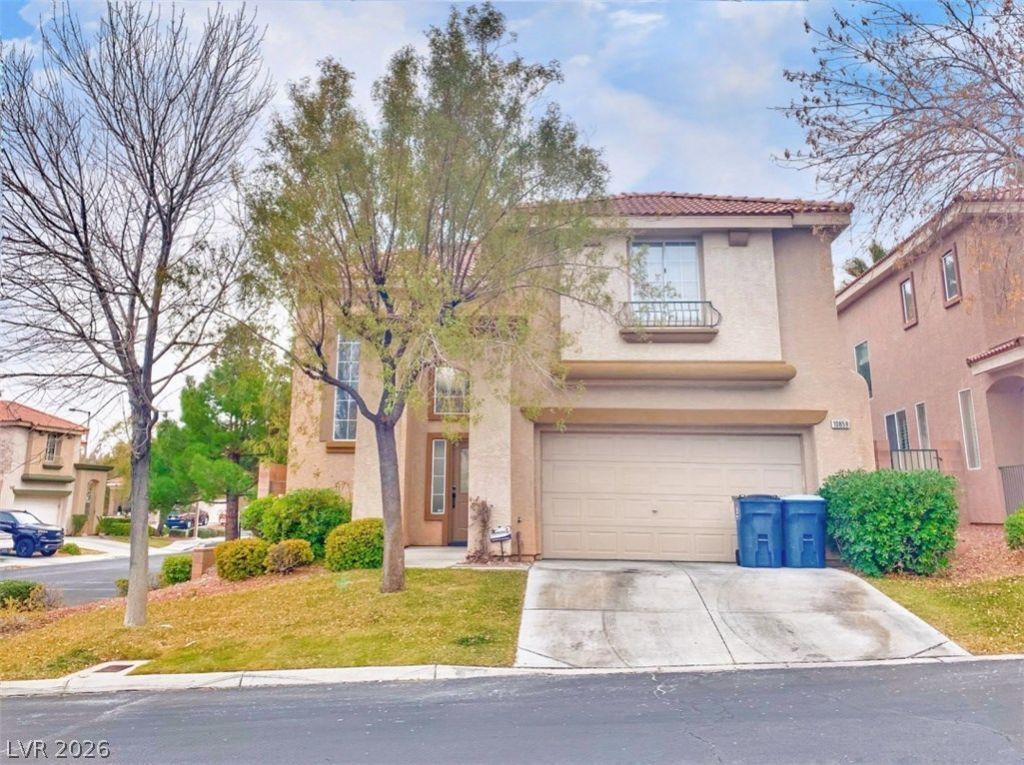
BEDS4
BATHS2 full 1 partial
SQUARE FEET1,918
MLS#2823347
STATUSActive
PROPERTY TYPERental - Single Family
SUBDIVISIONMarbella Ridge
Property Description
WOW! Beautiful corner lot 4 bedroom single family in desirable Summerlin North Community. Walking distance to Downtown Summerlin/Costco and easy access to the I-215 beltway. Garage has 240V Tesla charger installed!!! House is fully upgraded with stainless steel appliances, granite countertops, custom backsplash, and custom cabinets. Tile flooring throughout ground level/wet area and wood flooring on second floor. Covered patio area with real grass with trampoline! COME SEE TODAY !!!!!
Property Features
Property Type: Rental - Single Family
Cooling: Central Air, Electric
Fireplaces: 1
Garage: 2
Heating: Central, Gas
Home Style: Two Story
Lot Size: 0.09 Acres
Roof Type: Tile
Stories: 2.0
Year Built: 2001
Amenities
Bathroom on Main Level
Ceiling Fan(s)
Half Bath on Main Level
Window Treatments
Patio
Private Yard
Feature Descriptions
Appliances: Dryer, Dishwasher, Disposal, Gas Range, Microwave, Refrigerator, Water Softener, Washer/Dryer, Washer/DryerAllInOne, Water Purifier, Washer
Association Amenities: Gated, Park
Days on Site: 21
Exterior: Frame, Stucco
Fencimg: Block, Back Yard
Fireplace: Family Room, Family/Living/Great Room
Flooring: Laminate, Tile
Laundry: Gas Dryer Hookup, Main Level
Lot: Landscaped
Parcel#: 137-36-216-030
Parking: Attached, Garage, Garage Door Opener, Private
Parking Notes: Attached, Garage, Garage Door Opener, Private
Patio/Porch: Covered, Patio
Utilities: Cable Available
Window: Blinds, Window Treatments
Room Sizes
Dining Room: 14 X 12
Family Room: 20 X 14
Bedroom 4: 12 X 12
Bedroom 3: 12 X 12
Bedroom 2: 20 X 18
Primary Bedroom: 18 X 14
Local Schools
High School: Palo Verde
Middle School: Rogich Sig
Elementary School: Staton, Ethel W.,Staton, Ethel W.
Listed By / Shown By
Listed By
Agency Name: Evolve Realty
Agency Contact: (702) 610-6103
Agent Name: Jay-Son Low
Shown By
Agency Title: Wardley Real Estate
Agency Phone: 702-256-4900

10859 Vista Marbella Avenue | MLS# 2823347
This property located at 10859 Vista Marbella Avenue, Las Vegas, NV 89144 is currently listed for rent with an asking price of $2,350 / Monthly. Search Las Vegas real estate on www.wardleyre.com today.