
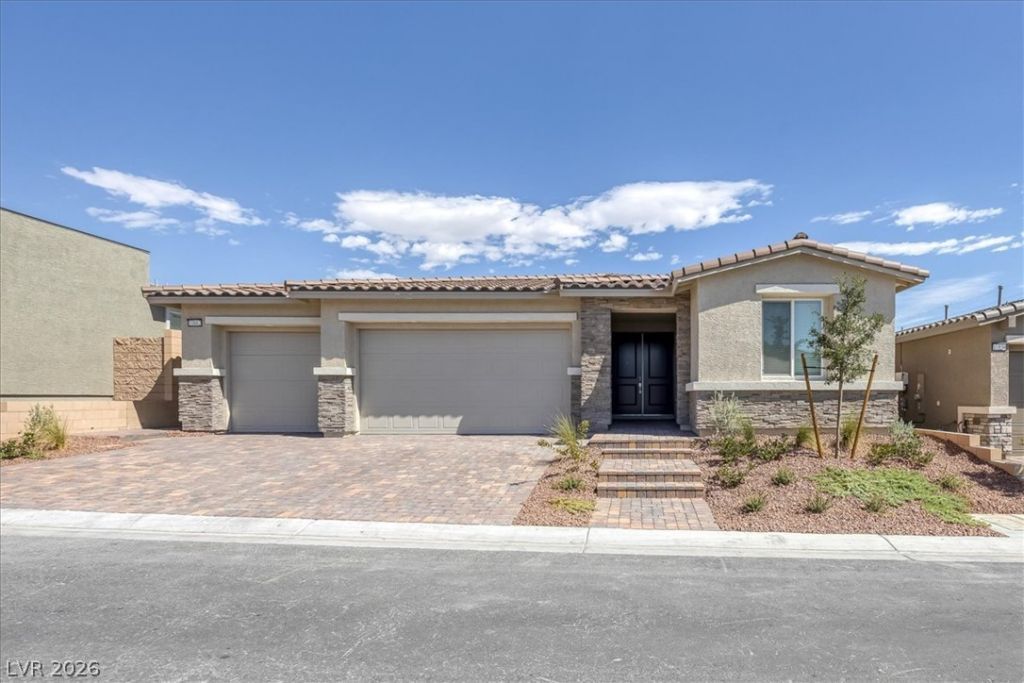
BEDS4
BATHS3 full 1 partial
SQUARE FEET2,465
MLS#2806794
STATUSActive
PROPERTY TYPERental - Single Family
SUBDIVISIONBlm 270 Parcel 3 Phase 3
Property Description
Thoughtfully de??ign?d for tod???'?? l??f???tyle, this exce??ti?nal residence offers a seamless combination of style, comfort, and versatility within the gated Avery Pointe community of Northwest Las Vegas. A private Next Gen suite with its own entrance, living area, kitchenette, bedroom, bathroom, and laundry provides incredible flexibility for extended living, long term guests, a home office, or a private retreat. The heart of the home features an expansive open concept living space where the kitchen flows effortlessly into the dining and great room, creating an inviting atmosphere for entertaining and everyday living alike. A privately situated primary suite offers a relaxing escape, while the secondary bedrooms are thoughtfully separated to enhance privacy throughout the home. Ideally located near shopping, dining, parks, outdoor recreation, and convenient freeway access, with Mount Charleston just a short drive away, this home delivers the perfect balance of modern design, functionality, and an exceptional Northwest Las Vegas location.
Property Features
Property Type: Rental - Single Family
Cooling: Central Air, Electric
Garage: 3
Heating: Central, Gas
Home Style: One Story
Lot Size: 0.17 Acres
Roof Type: Pitched, Tile
Stories: 1.0
Year Built: 2026
Amenities
BathroomonMainLevel
Bedroom on Main Level
Full Bath on Main Level
Primary Downstairs
Window Treatments
Programmable Thermostat
Feature Descriptions
Appliances: Dryer, Dishwasher, Disposal, Gas Range, Microwave, Refrigerator, Washer/Dryer, Washer/DryerAllInOne, Washer
Association Amenities: Gated, Park
Days on Site: 22
Exterior: Frame, Stucco
Fencimg: Block, Back Yard
Flooring: Carpet, Laminate, Tile
Laundry: Gas Dryer Hookup, Main Level, Laundry Room
Parcel#: 126-26-513-043
Parking: Garage, Private
Parking Notes: Garage, Private
Pets Allowed: Yes
Utilities: Cable Available
Window: Blinds
Room Sizes
Living Room: 11 X 19
Dining Room: 10 X 9
Bedroom 4: 13 X 11
Bedroom 3: 11 X 10
Bedroom 2: 11 X 12
Primary Bedroom: 13 X 17
Local Schools
High School: Centennial
Middle School: Escobedo Edmundo
Elementary School: Darnell, Marshall C,Darnell, Marshall C
Listed By / Shown By
Listed By
Agency Name: Black & Cherry Real Estate
Agency Contact: 702-795-4663
Agent Name: Ashley A. Hawks
Shown By
Agency Title: Wardley Real Estate
Agency Phone: 702-256-4900

10862 Lewis Pointe Avenue | MLS# 2806794
This property located at 10862 Lewis Pointe Avenue, Las Vegas, NV 89166 is currently listed for rent with an asking price of $3,995 / Monthly. Search Las Vegas real estate on www.wardleyre.com today.