
BEDS3
BATHS2 full 1 partial
SQUARE FEET1,717
MLS#2803633
STATUSActive
PROPERTY TYPEResidential - Single Family
SUBDIVISIONErie El Camino
Property Description
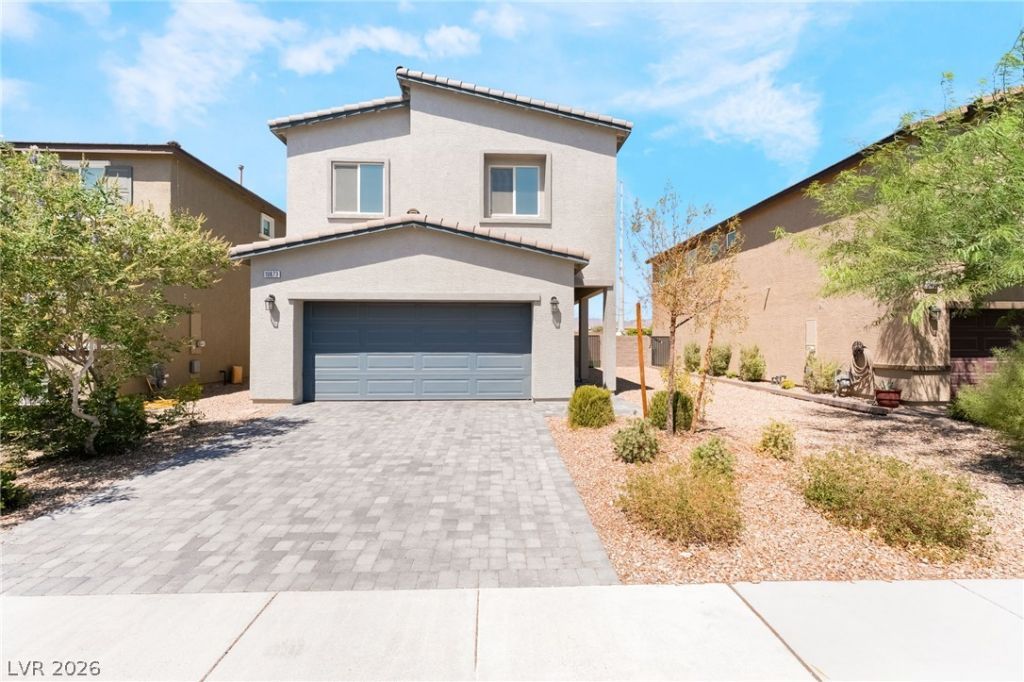
Move-in ready and better than new, 3 Bedroom/3 Bathroom dream home in southwest Las Vegas! This beautifully maintained 2-story home offers modern finishes, an open-concept floor plan, and low-maintenance living in one of Las Vegas' fastest-growing communities. The spacious great room flows seamlessly into a designer kitchen featuring granite countertops, white shaker cabinets, stainless steel appliances, a large center island with breakfast bar, walk-in pantry, and abundant storage?perfect for entertaining and everyday living.Upstairs you'll find a versatile loft ideal for a home office, media room, or playroom, along with generously sized secondary bedrooms and a convenient upstairs laundry room. The oversized primary suite features a spacious walk-in closet and a luxurious ensuite bath with dual sinks, granite counters, and a walk-in shower.The private backyard is designed for easy maintenance with synthetic grass, an extended paver patio, and room to relax, entertain, or let pets play.Located just minutes from shopping, dining, parks, schools, hiking trails, and easy freeway access. This turnkey Las Vegas home combines modern style, functional living, and exceptional value. Schedule your private showing today before this incredible opportunity is gone!
Property Features
Property Type: Residential - Single Family
Cooling: Central Air, Electric
Garage: 2 car attached
Heating: Central, Gas
Home Style: Two Story
Lot Size: 0.09 Acres
Roof Type: Tile
Stories: 2.0
Taxes: $3,765
Year Built: 2022
Amenities
Ceiling Fan(s)
Window Treatments
Private Yard
Feature Descriptions
Appliances: Dryer, Dishwasher, Disposal, Gas Range, Microwave, Refrigerator, Washer
Days on Site: 3
Exterior: Frame, Stucco
Fencimg: Block, Back Yard
Flooring: Carpet, Tile
HOA Fee: 58/ Monthly
Laundry: Gas Dryer Hookup, Laundry Room, Upper Level
Lot: Desert Landscaping, Landscaped, Synthetic Grass, < 1/4 Acre
Parcel#: 176-35-613-004
Parking: Attached, Garage, Inside Entrance, Private
Parking Notes: Attached, Garage, Inside Entrance, Private
Sewer: Public Sewer
Utilities: Underground Utilities
Water: Public
Window: Double Pane Windows, Drapes
Room Sizes
Bedroom 3: 10 X 11
Bedroom 2: 10 X 11
Primary Bedroom: 14 X 15
Local Schools
High School: Desert Oasis
Middle School: Tarkanian
Elementary School: Frias, Charles & Phyllis,Frias, Charles
Listed By / Shown By
Listed By
Agency Name: Keller Williams MarketPlace
Agency Contact: (702) 385-3331
Agent Name: Mandie C. Medford
Shown By
Agency Title: Wardley Real Estate
Agency Phone: 702-256-4900

Estimate Your Payment
Estimated Payment
$ 2,225.36 per month $1,775.98 Principal & Interest $313.75 Property Tax $135.63 Homeowner's Insurance
10873 Lexus Court | MLS# 2803633
This single family home located at 10873 Lexus Court , Las Vegas, NV 89141 is currently listed for sale with an asking price of $465,000. This property was built in 2022 and has 3 bedrooms and 2 full and 1 partial baths with 1717 sq. ft. Lexus Court is located in the Erie El Camino subdivision. Search Erie El Camino real estate on www.wardleyre.com today.