
BEDS4
BATHS1 full 1 partial
SQUARE FEET2,550
MLS#2193651
STATUSActive
PROPERTY TYPEResidential - Single Family
SCHOOLDavis
Property Description
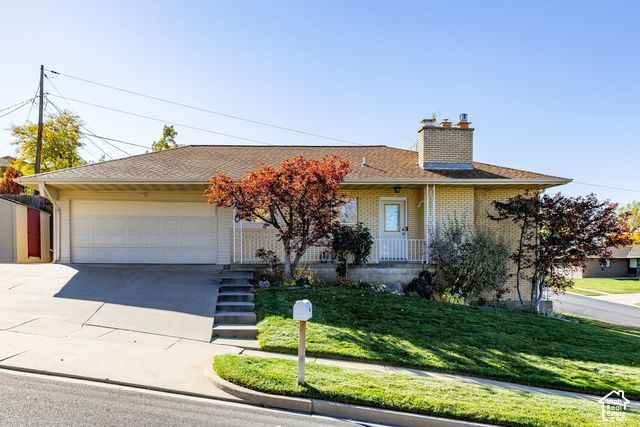
Come see this charming home on the Bountiful Bench! Originally built in 1966, the home has been well-maintained and nicely updated over the years. An inviting living room opens up to an outdoor deck with sweeping views to the west. The kitchen space is perfect for gathering, with a large island and lots of counter space. The original custom cabinetry features sliding shelves and corner carousels for efficient storage. The primary bedroom is on the main floor and has been expanded to include a large walk-in closet. Downstairs features a large family room with a walk-out to the grassy side yard, two more bedrooms, and a newly remodeled bath. The terraced backyard works well for small-scale gardening and the patio provides a nice place to relax on summer evenings. An 8 foot by 12 foot shed provides storage for outdoor equipment. New roof in 2017. Conveniently located in a desirable Bountiful bench neighborhood, close to schools, shopping, and amazing outdoor recreation--hiking and mountain biking--in nearby Mueller Park.
Property Features
Property Type: Residential - Single Family
Basement: Yes
Basement: Daylight, Full, Walk-Out Access
Cooling: Central Air
Fenced: Yes
Fireplaces: 2
Garage: 2 car attached
Heating: Forced Air, Gas: Central
Home Style: Rambler/Ranch
Lot Size: 0.20 Acres
Roof Type: Asphalt
Stories: 2.0
Taxes: $3,206
Year Built: 1966
Amenities
Bath: Primary
Closet: Walk-In
Disposal
Gas Log
Oven: Wall
Range: Countertop
Video Door Bell(s)
Balcony
Basement Entrance
Double Pane Windows
Sliding Glass Doors
Walkout
Patio: Open
Feature Descriptions
Appliances: Ceiling Fan, Refrigerator, Water Softener Owned
Days on Site: 17
Exterior: Brick
Fireplace: Insert
Flooring: Carpet, Tile, Vinyl
Laundry: Electric Dryer Hookup
Lot: Corner Lot, Fenced: Full, Sidewalks, Sprinkler: Auto-Full, Terrain: Grad Slope, View: Lake, View: Mountain, View: Valley
Lot Dimensions: 0.0x0.0x0.0
Other Equipment: Fireplace Insert, Storage Shed(s), Window Coverings
Parcel#: 05-053-0090
Parking: Attached, Opener
Parking Notes: Attached, Opener
Patio/Porch: Patio: Open
Sewer: Sewer: Connected, Sewer: Public
Special View Info: Lake, Mountain(s), Valley
Topography: Corner Lot, Fenced: Full, Sidewalks, Sprinkler: Auto-Full, Terrain: Grad Slope, View: Lake, View: Mountain, View: Valley
Utilities: Natural Gas Connected, Electricity Connected, Sewer Connected, Sewer: Public, Water Connected
Water: Culinary, Secondary
Window: Blinds, Shades
Local Schools
High School: Bountiful
Middle School: Mueller Park
Elementary School: Muir
School District: Davis
Listed By / Shown By
Listed By
Agency Name: Summit Sotheby's International Realty
Agency Phone: 801-467-2100
Shown By
Agency Title: Wardley Real Estate
Agency Phone: 702-256-4900

Estimate Your Payment
Estimated Payment
$ 2,721.43 per month $2,280.14 Principal & Interest $267.17 Property Tax $174.13 Homeowner's Insurance
1088 E Deborah Dr S | MLS# 2193651
This single family home located at 1088 E Deborah Dr S, Bountiful, UT 84010 is currently listed for sale with an asking price of $597,000. This property was built in 1966 and has 4 bedrooms and 1 full and 1 partial baths with 2550 sq. ft. E Deborah Dr S is located within the Davis school district. Search Bountiful real estate on www.wardleyre.com today.