
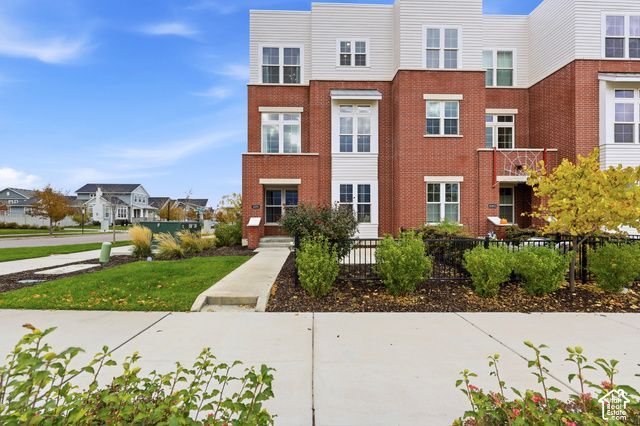
BEDS4
BATHS3 full 1 partial
SQUARE FEET2,085
MLS#2194971
STATUSActive
PROPERTY TYPEResidential - Townhouse
SUBDIVISIONDAYBREAK
SCHOOLJordan
Property Description
Former model home with over $100K in upgrades, just a short walk from Downtown Daybreak! The kitchen is the heart of the home, with a rare double island that's made for hosting, cooking and baking. A main-floor bedroom with its own private bath works well as a home office or guest suite. Walls of windows fill the home with natural light, with sunrise over the Wasatch lighting up the Oquirrh Mountains to the west. Upgraded finishes throughout, plus custom entry wallpaper added in 2026. Walk to Bees games, Megaplex, TRAX, Harmons, Red Iguana, Rockwell Ice Cream and the Daybreak Farmers Market. You can even watch the stadium fireworks and drone shows from the bedroom windows. The HOA includes high-speed internet, yard care, and access to Daybreak's pools, fitness center, pickleball courts, trails and paddleboarding on the watercourse. A 5-acre, sports-focused Central Park is planned between the home and downtown, and Trader Joe's is coming soon. Easy access to Mountain View Corridor and Bangerter.
Property Features
Property Type: Residential - Townhouse
Basement: None
Cooling: Central Air
Fenced: Yes
Garage: 2 car attached
Heating: Forced Air, >= 95% efficiency
Home Style: Townhouse; Row-end
Lot Size: 0.07 Acres
Stories: 3.0
Taxes: $2,486
Year Built: 2020
Amenities
Bath: Primary
Closet: Walk-In
Disposal
French Doors
Great Room
Oven: Double
Oven: Wall
Range: Gas
Instantaneous Hot Water
Smart Thermostat(s)
Balcony
Bay Box Windows
Deck; Covered
Double Pane Windows
Entry (Foyer)
Patio: Open
Feature Descriptions
Appliances: Refrigerator
Association Amenities: Barbecue, Biking Trails, Clubhouse, Earthquake Insurance, Fire Pit, Fitness Center, Hiking Trails, Insurance, Maintenance, Pet Rules, Pets Permitted, Picnic Area, Playground, Pool, Snow Removal, Storage, Tennis Court(s)
Community Features: Clubhouse
Door Features: French Doors
Exclusions: Dryer, Refrigerator, Washer
Exterior: Brick, Stucco, Cement Siding
Flooring: Carpet, Laminate, Tile
HOA Fee: 1070/ Quarterly
Laundry: Electric Dryer Hookup
Lot: Corner Lot, Curb & Gutter, Fenced: Part, Sidewalks, Sprinkler: Auto-Full, View: Mountain
Lot Dimensions: 0.0x0.0x0.0
Parcel#: 26-13-399-001
Parking: Parking: Uncovered, Attached, Extra Height
Parking Notes: Parking: Uncovered, Attached, Extra Height
Patio/Porch: Patio: Open
Pool: Fenced, Heated, In Ground
Sewer: Sewer: Connected
Special View Info: Mountain(s)
Swimming Pool: Yes
Topography: Corner Lot, Curb & Gutter, Fenced: Part, Sidewalks, Sprinkler: Auto-Full, Terrain, Flat, View: Mountain
Utilities: Natural Gas Connected, Electricity Connected, Sewer Connected, Water Connected
Water: Culinary
Window: Drapes
Local Schools
High School: Herriman
Elementary School: Golden Fields
School District: Jordan
Listed By / Shown By
Listed By
Agency Name: KW South Valley Keller Williams
Shown By
Agency Title: Wardley Real Estate
Agency Phone: 702-256-4900

Estimate Your Payment
Estimated Payment
$ 2,468.21 per month $2,100.63 Principal & Interest $207.17 Property Tax $160.42 Homeowner's Insurance
10891 S Lake Run Rd | MLS# 2194971
This townhouse located at 10891 S Lake Run Rd , South Jordan, UT 84009 is currently listed for sale with an asking price of $550,000. This property was built in 2020 and has 4 bedrooms and 3 full and 1 partial baths with 2085 sq. ft. S Lake Run Rd is located in the DAYBREAK subdivision within the Jordan school district. Search DAYBREAK real estate on www.wardleyre.com today.