
BEDS3
BATHS2 full 1 partial
SQUARE FEET3,221
MLS#2786111
STATUSActive
PROPERTY TYPEResidential - Single Family
SUBDIVISIONPinehurst 2
Property Description
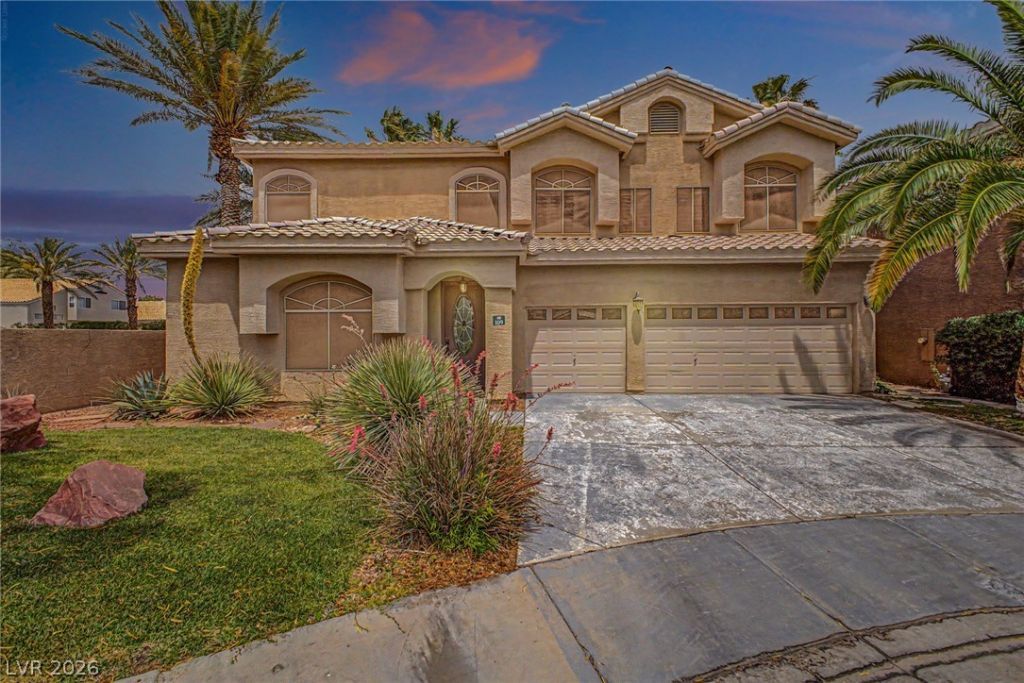
Gorgeous home with POOL (salt water) & SPA in the highly desirable gated Pinehurst Community! In the heart of Green Valley, super close to the district! Sits on a cul-de-sac, displaying a 3-car garage & mature landscape. The fabulous interior features high-vaulted ceilings, tons of natural light, neutral palette, plantation shutters, and carpet & tile floors t/out. The large living area flows into the cozy dining space, joined by a two-way fireplace. The eat-in kitchen has high-end SS appliances, granite counters, ample white cabinetry, & a peninsula w/breakfast bar. Den for an office or extra bedroom! The spacious double-door main bedroom is downstairs, boasting a walk-in closet, seating room w/bay window seat, and a two-way fireplace connected to the ensuite w/dual sinks & separate tub/shower. Want MORE? This gem is equipped with an entertainment room w/wet bar! Two secondary bedrooms await upstairs. Enjoy the RESORT-STYLE backyard oasis! A rooftop deck, built-in BBQ, multiple seating areas, and a sparkling pool & spa complete the picture. Just WOW!
Property Features
Property Type: Residential - Single Family
Cooling: Central Air, Electric
Fireplaces: 2
Garage: 3 car attached
Heating: Central, Gas
Home Style: Two Story
Lot Size: 0.17 Acres
Roof Type: Tile
Stories: 2.0
Taxes: $3,932
Year Built: 1995
Amenities
Ceiling Fan(s)
Primary Downstairs
Window Treatments
Patio
Private Yard
Feature Descriptions
Accessibility: Grip-Accessible Features, Levered Handles
Appliances: Built-In Electric Oven, Dryer, Dishwasher, Gas Cooktop, Disposal, Microwave, Refrigerator, Washer
Association Amenities: Gated, Pool
Community Features: Pool
Exterior: Frame, Stucco
Fencimg: Block, Back Yard
Fireplace: Bath, Gas, Living Room, Primary Bedroom, Multi-Sided
Flooring: Carpet, Tile
HOA Fee: 200/ Monthly
Laundry: Gas Dryer Hookup, Main Level, Laundry Room
Lot: Cul-De-Sac, Front Yard, Landscaped, Rocks, Trees
Parcel#: 178-17-316-010
Parking: Attached, Garage, Garage Door Opener, Inside Entrance, Private
Parking Notes: Attached, Garage, Garage Door Opener, Inside Entrance
Patio/Porch: Deck, Patio, Rooftop
Pool: Heated, In Ground, Private, Pool/Spa Combo, Salt Water, Community
Sewer: Public Sewer
Spa: In Ground
Spa: Yes
Special View Info: None
Swimming Pool: Yes
Utilities: Cable Available, Underground Utilities
Water: Public
Window: Blinds, Plantation Shutters, Window Treatments
Room Sizes
Living Room: 14 X 17
Dining Room: 10 X 15
Den: 10 X 11
Bedroom 3: 12 X 13
Bedroom 2: 12 X 13
Primary Bedroom: 13 X 16
Local Schools
High School: Green Valley
Middle School: Greenspun
Elementary School: Bartlett, Selma,Bartlett, Selma
Listed By / Shown By
Listed By
Agency Name: LIFE Realty District
Agency Contact: (407) 300-1998
Agent Name: Roberto Miano
Shown By
Agency Title: Wardley Real Estate
Agency Phone: 702-256-4900

Estimate Your Payment
Estimated Payment
$ 3,410.91 per month $2,864.49 Principal & Interest $327.67 Property Tax $218.75 Homeowner's Insurance
109 Weatherwood Court | MLS# 2786111
This single family home located at 109 Weatherwood Court , Henderson, NV 89074 is currently listed for sale with an asking price of $750,000. This property was built in 1995 and has 3 bedrooms and 2 full and 1 partial baths with 3221 sq. ft. Weatherwood Court is located in the Pinehurst 2 subdivision. Search Pinehurst 2 real estate on www.wardleyre.com today.