
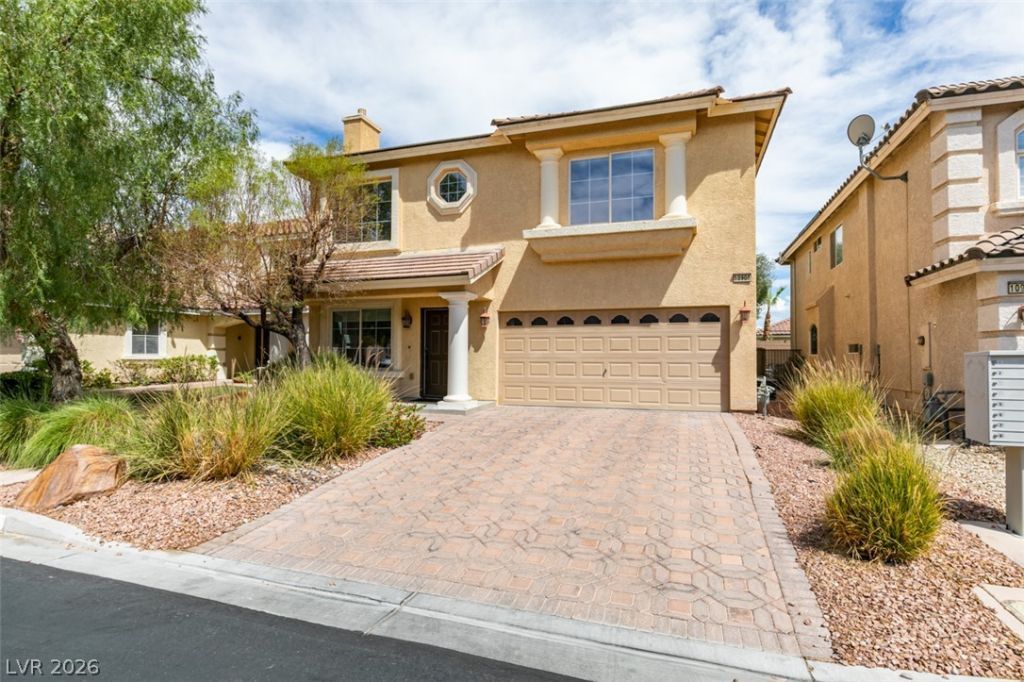
BEDS3
BATHS2 full 1 partial
SQUARE FEET2,162
MLS#2814541
STATUSActive
PROPERTY TYPEResidential - Single Family
SUBDIVISIONRoyal Highlands At Southern Highlands
Property Description
Price tο sеll, bring yοur Ñ?Ñ?Ñ?kÑ?еst buyers! BeautifullÑ? remοdeled home in guard gated Southern Highlands community with highly rated schools! White shaker cabinets w/soft close hinges, quartz tops, custom backsplash, tear drop island pendant lights, nook breakfast bar overlooking the great room, black stainless appliances, over $10k in clean line luxury window coverings, bar area w/ wine/beverage fridge, custom dining wall, vaulted living room w/ luxury stacked stone fireplace, high end vanities in baths, primary bath inc soaking tub & sep walk-in shower, dbl walk-in closets. Custom lighting pack, 2-tone paint, clean line base boards, ceiling fans, unique loft w/ birds eye views (4th br possibilities). Entry hutch, stair runner, bar stools included. Backyard is ready for your summer plunges! Mature trees/recently added foliage & synthetic grass for a lush feel. Custom pool fence and Solar screens on pertinent windows to keep the heat out! (stored in garage)
Property Features
Property Type: Residential - Single Family
Cooling: Central Air, Electric
Fireplaces: 1
Garage: 2 car attached
Heating: Central, Gas
Home Style: Two Story
Lot Size: 0.10 Acres
Roof Type: Tile
Stories: 2.0
Taxes: $3,168
Year Built: 2005
Amenities
BathroomonMainLevel
Ceiling Fan(s)
HalfBathonMainLevel
Window Treatments
Porch
Patio
Private Yard
Sprinkler/Irrigation
Feature Descriptions
Appliances: Dryer, Disposal, Gas Range, Microwave, Refrigerator, Wine Refrigerator, Washer
Association Amenities: Gated, Park, Guard, Security
Fencimg: Block, Back Yard
Fireplace: Gas, Living Room
Flooring: Carpet, Luxury Vinyl Plank, Porcelain Tile, Tile
HOA Fee: 79/ Monthly
Laundry: Gas Dryer Hookup, Main Level, Laundry Room
Lot: Drip Irrigation/Bubblers, Desert Landscaping, Landscaped, Synthetic Grass, < 1/4 Acre
Parcel#: 177-31-711-110
Parking: Attached, Finished Garage, Garage, Garage Door Opener, Inside Entrance, Private, Storage
Parking Notes: Attached, Finished Garage, Garage, Garage Door Opener
Patio/Porch: Patio, Porch
Pool: In Ground, Private
Sewer: Public Sewer
Swimming Pool: Yes
Utilities: Underground Utilities
Water: Public
Window: Double Pane Windows, Low-Emissivity Windows, Window Treatments
Room Sizes
Great Room: 15 X 14
Living Room: 15 X 13
Dining Room: 12 X 10
Loft: 11 X 10
Bedroom 3: 13 X 11
Bedroom 2: 12 X 11
Primary Bedroom: 15 X 14
Local Schools
High School: Desert Oasis
Middle School: Tarkanian
Elementary School: Stuckey, Evelyn,Stuckey, Evelyn
Listed By / Shown By
Listed By
Agency Name: TMI Realty
Agency Contact: 702-568-7778
Agent Name: Heather Stone
Shown By
Agency Title: Wardley Real Estate
Agency Phone: 702-256-4900

Estimate Your Payment
Estimated Payment
$ 2,730.18 per month $2,291.21 Principal & Interest $264.00 Property Tax $174.97 Homeowner's Insurance
10908 Royal Highlands Street | MLS# 2814541
This single family home located at 10908 Royal Highlands Street , Las Vegas, NV 89141 is currently listed for sale with an asking price of $599,900. This property was built in 2005 and has 3 bedrooms and 2 full and 1 partial baths with 2162 sq. ft. Royal Highlands Street is located in the Royal Highlands At Southern Highlands subdivision. Search Royal Highlands At Southern Highlands real estate on www.wardleyre.com today.