
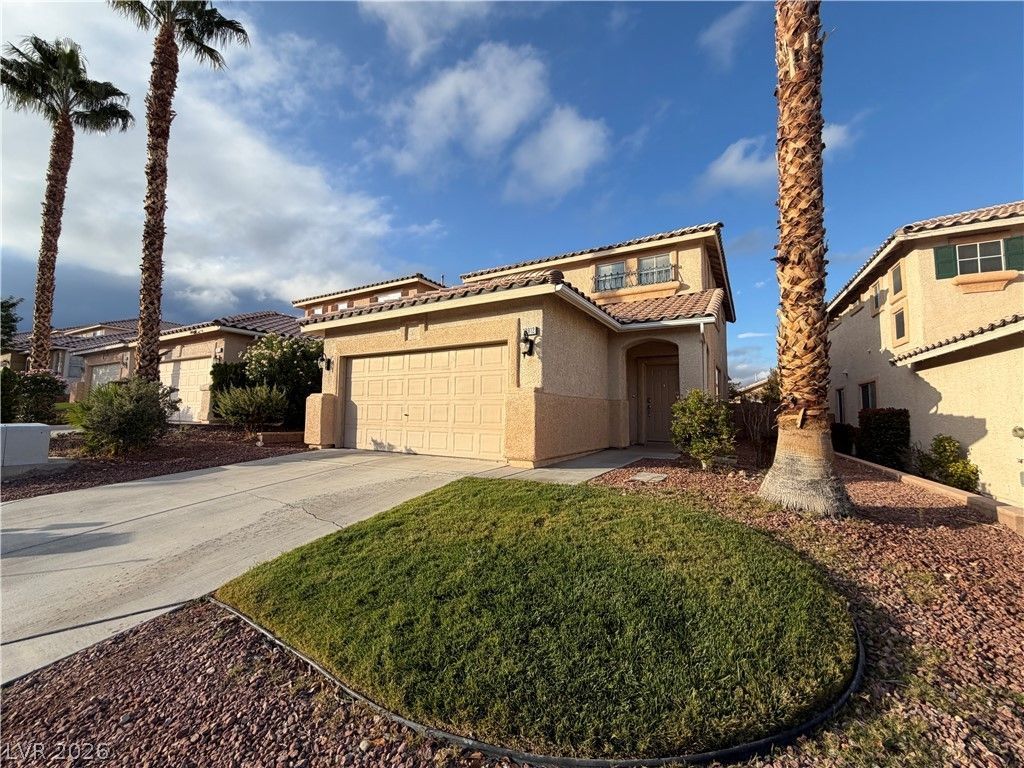
BEDS3
BATHS2 full 1 partial
SQUARE FEET1,737
MLS#2835047
STATUSActive
PROPERTY TYPERental - Single Family
SUBDIVISIONNapa Hills By Lewis Homes
Property Description
SUMMERLIN!! | Inviting living spaces feature Luxury Vinyl Plank and Laminate flooring with functional elements including ceiling fan(s), blinds, drapes, and windows coverings throughout. The kitchen is equipped with a microwave, while the bathrooms feature laminate, vinyl, or wood flooring alongside granite countertops and a tiled tub shower combination. The bedrooms and versatile loft space continue the wood flooring theme, complete with built-in features and classic chair rail molding.An airy and tranquil outdoor experience awaits in the private yard, which features back yard access, block-walled brick fencing, and mature plantings. The concrete patio space is shaded by a covered patio structure, offering a serene setting for quiet afternoons.
Property Features
Property Type: Rental - Single Family
Cooling: Central Air, Electric
Garage: 2
Heating: Central, Gas
Home Style: Two Story
Lot Size: 0.11 Acres
Roof Type: Tile
Stories: 2.0
Year Built: 2000
Amenities
Bathroom on Main Level
Bedroom on Main Level
Ceiling Fan(s)
Window Treatments
Feature Descriptions
Appliances: Dryer, Dishwasher, Disposal, Gas Oven, Gas Range, Microwave, Refrigerator, Washer/Dryer, Washer/DryerAllInOne, Washer
Exterior: Frame, Stucco
Fencimg: Block, Back Yard
Flooring: Tile
Laundry: Gas Dryer Hookup, Main Level, Laundry Room
Parcel#: 137-26-811-040
Parking: Garage, Private
Parking Notes: Garage, Private
Utilities: Cable Not Available
Window: Blinds
Room Sizes
Bedroom 3: 12 X 11
Bedroom 2: 12 X 11
Primary Bedroom: 14 X 13
Local Schools
High School: Palo Verde
Middle School: Rogich Sig
Elementary School: Bonner, John W.,Bonner, John W.
Listed By / Shown By
Listed By
Agency Name: Nevada Real Estate Corp
Agency Contact: 702-368-6883
Agent Name: Judith L. Sullivan
Shown By
Agency Title: Wardley Real Estate
Agency Phone: 702-256-4900

10912 Napa Ridge Drive | MLS# 2835047
This property located at 10912 Napa Ridge Drive , Las Vegas, NV 89144 is currently listed for rent with an asking price of $2,200 / Monthly. Search Las Vegas real estate on www.wardleyre.com today.