
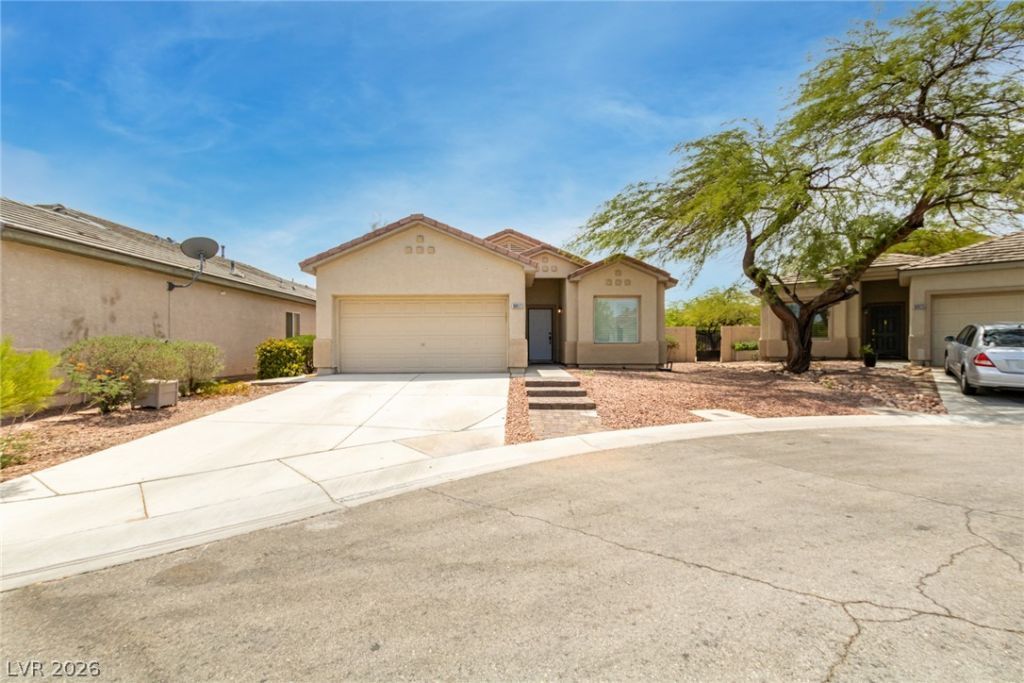
BEDS3
BATHS2 full
SQUARE FEET1,547
MLS#2818361
STATUSActive
PROPERTY TYPEResidential - Single Family
SUBDIVISIONAutumn Ridge At Summerlin-Phase 2
Property Description
Welcome to 10917 Fog Hollow Ct, a well-appointed single-story home in the desirable Summerlin area, offering a comfortable and functional layout with thoughtful upgrades throughout.Inside, the home features inviting living spaces with plenty of natural light, along with distinctive details such as beautiful teak wood flooring in one of the bedrooms. A whole-house water filtration system adds everyday convenience and enhances the home’s overall functionality.The primary suite provides a private retreat, while the additional bedrooms offer flexibility for guests, a home office, or additional living space. Outdoors, the backyard has been upgraded with artificial turf, creating an attractive, low-maintenance space ideal for relaxing, entertaining, or enjoying the Las Vegas sunshine without the upkeep of traditional landscaping.With an attached garage and a convenient location near Downtown Summerlin shopping, dining, parks, recreation, and everyday amenities, this home offers a great combination of comfort, practicality, and easy-care living.
Property Features
Property Type: Residential - Single Family
Cooling: Central Air, Electric
Garage: 2
Heating: Gas, Zoned
Home Style: One Story
Lot Size: 0.13 Acres
Roof Type: Tile
Stories: 1.0
Taxes: $2,811
Year Built: 2001
Amenities
Bathroom on Main Level
Bedroom on Main Level
Primary Downstairs
Window Treatments
Patio
Private Yard
Feature Descriptions
Appliances: Dryer, Disposal, Gas Range, Microwave, Refrigerator, Washer
Association Amenities: Basketball Court, Park, Pool, Tennis Court(s)
Community Features: Pool
Days on Site: 61
Fencimg: Brick, Back Yard
Flooring: Hardwood, Tile
HOA Fee: 78/ Monthly
Laundry: Electric Dryer Hookup, Gas Dryer Hookup, Laundry Room
Lot: Cul-De-Sac, Desert Landscaping, Landscaped, Rocks
Parcel#: 164-12-417-054
Parking: Attached, Garage, Inside Entrance, Private
Parking Notes: Attached, Garage, Inside Entrance, Private
Patio/Porch: Patio
Pool: Community
Sewer: Public Sewer
Swimming Pool: Yes
Utilities: Underground Utilities
Water: Public
Window: Double Pane Windows, Plantation Shutters
Room Sizes
Living Room: 17 X 16
Kitchen: 12 X 15
Bedroom 3: 11 X 10
Bedroom 2: 11 X 10
Primary Bedroom: 12 X 15
Local Schools
High School: Palo Verde
Middle School: Fertitta Frank & Victoria
Elementary School: Goolsby, Judy & John,Goolsby, Judy & Joh
Listed By / Shown By
Listed By
Agency Name: Real Broker LLC
Agency Contact: 855-450-0442
Agent Name: Sarah C. Aguilar
Shown By
Agency Title: Wardley Real Estate
Agency Phone: 702-256-4900

Estimate Your Payment
Estimated Payment
$ 2,532.29 per month $2,135.00 Principal & Interest $234.25 Property Tax $163.04 Homeowner's Insurance
10917 Fog Hollow Court | MLS# 2818361
This single family home located at 10917 Fog Hollow Court, Las Vegas, NV 89135 is currently listed for sale with an asking price of $559,000. This property was built in 2001 and has 3 bedrooms and 2 full baths with 1547 sq. ft. Fog Hollow Court is located in the Autumn Ridge At Summerlin-Phase 2 subdivision. Search Autumn Ridge At Summerlin-Phase 2 real estate on www.wardleyre.com today.