
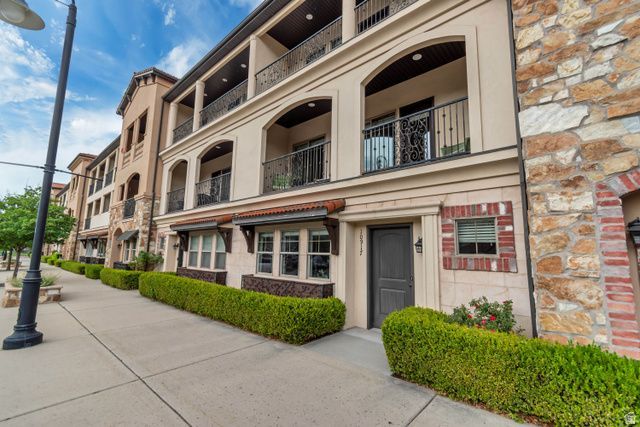
BEDS3
BATHS2 full 1 partial
SQUARE FEET2,018
MLS#2173930
STATUSActive
PROPERTY TYPEResidential - Townhouse
SUBDIVISIONTOSCANA
SCHOOLAlpine
Property Description
This beautifully maintained east-facing townhome offers spectacular mountain views from both the second- and third-floor balconies. Residents enjoy access to exceptional community amenities, including a swimming pool, hot tub, and clubhouse. The home features an attached two-car garage, with additional convenient parking located directly in front of the townhome. The welcoming community also hosts occasional HOA-sponsored social events, creating a friendly neighborhood atmosphere. Inside, the home is in excellent condition and has been thoughtfully updated with new carpet in the bedrooms and beautiful bamboo flooring throughout the kitchen, family room, and den. The purchase includes a like-new Whirlpool front-loading washer and dryer on raised pedestals for added convenience, as well as a 60-inch television in the family room. The interior paint is in excellent condition throughout, making this home truly move-in ready.
Property Features
Property Type: Residential - Townhouse
Basement: None
Cooling: Central Air
Garage: 2 car attached
Heating: Forced Air, Gas: Central
Home Style: Townhouse; Row-mid
Lot Size: 0.01 Acres
Roof Type: Tile
Stories: 3.0
Taxes: $1,770
Year Built: 2010
Amenities
Bath: Primary
Disposal
Vaulted Ceilings
Granite Countertops
Balcony
Deck; Covered
Entry (Foyer)
Feature Descriptions
Appliances: Ceiling Fan, Dryer, Microwave, Refrigerator, Washer
Association Amenities: Maintenance
Community Features: Clubhouse
Days on Site: 2
Exterior: Brick, Stucco
Flooring: Carpet, Hardwood, Tile
HOA Fee: 350/ Monthly
Lot: View: Mountain
Lot Dimensions: 0.0x0.0x0.0
Parcel#: 53-449-0004
Pool: In Ground, With Spa
Sewer: Sewer: Connected
Spa: Yes
Special View Info: Mountain(s)
Swimming Pool: Yes
Topography: View: Mountain
Utilities: Natural Gas Connected, Electricity Connected, Sewer Connected, Water Connected
Water: Culinary
Window: Blinds
Local Schools
High School: Lone Peak
Middle School: Mt Ridge
Elementary School: Highland
School District: Alpine
Listed By / Shown By
Listed By
Agency Name: Jupidoor LLC
Agency Phone: 801-864-3449
Shown By
Agency Title: Wardley Real Estate
Agency Phone: 702-256-4900

Estimate Your Payment
Estimated Payment
$ 2,038.55 per month $1,756.89 Principal & Interest $147.50 Property Tax $134.17 Homeowner's Insurance
10917 N Town Center Blvd | MLS# 2173930
This townhouse located at 10917 N Town Center Blvd , Highland, UT 84003 is currently listed for sale with an asking price of $460,000. This property was built in 2010 and has 3 bedrooms and 2 full and 1 partial baths with 2018 sq. ft. N Town Center Blvd is located in the TOSCANA subdivision within the Alpine school district. Search TOSCANA real estate on www.wardleyre.com today.