
BEDS5
BATHS4 full
SQUARE FEET3,424
MLS#2148678
STATUSUnder Contract
PROPERTY TYPEResidential - Single Family
SUBDIVISIONSUNSET HEIGHTS SUB
Property Description
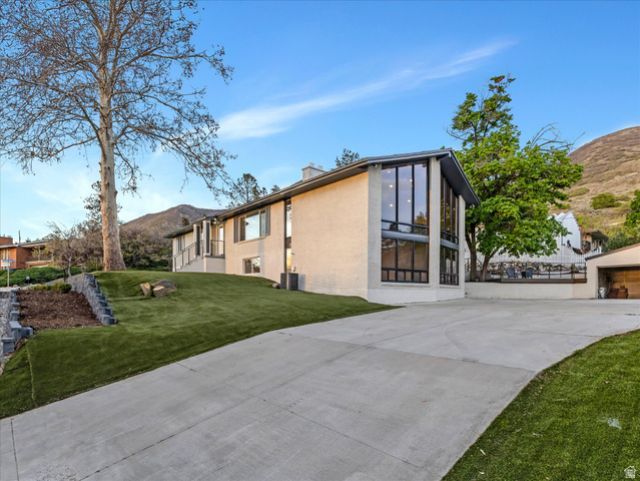
Big Price Adjustment! Fantastic Home, that is Completely Updated, with New Kitchens, Bathrooms, Flooring, Paint, Doors and More! Excellent location on the east bench of Centerville, easy access to the freeway with a quick commute to both Salt Lake City and Ogden. Located on a quiet street with great views. This home has an attached two car garage and a separate smaller garage for all your lawncare supplies. Plenty of parking with two separate driveways. A versatile floor plan allows for the home to be used as one large home or as two separate units. With an ensuite, laundry and kitchen on each level you have flexibility. *Office could be used as a third bedroom upstairs or as a formal dining room. Go take a look, you'll love this home!
Property Features
Property Type: Residential - Single Family
Basement: Full
Basement: Yes
Cooling: Central Air
Fireplaces: 1
Garage: 2 car attached
Heating: Forced Air, Gas: Central
Home Style: Rambler/Ranch
Lot Size: 0.31 Acres
Roof Type: Metal
Stories: 2.0
Taxes: $3,456
Year Built: 1965
Amenities
Bath: Primary
Bath: Sep. Tub/Shower
Closet: Walk-In
Den/Office
Disposal
Kitchen: Second
Kitchen: Updated
Mother-in-Law Apt.
Range: Gas
Vaulted Ceilings
Double Pane Windows
Feature Descriptions
Appliances: Dryer, Microwave, Range Hood, Refrigerator, Washer
Days on Site: 75
Exterior: Brick
Fireplace: Insert
Flooring: Carpet, Laminate, Tile
Lot: Corner Lot, Curb & Gutter, View: Valley
Lot Dimensions: 0.0x0.0x0.0
Other Equipment: Fireplace Insert
Parcel#: 02-010-0041
Parking: Parking: Uncovered, Rv Parking
Parking Notes: Parking: Uncovered, Rv Parking
Special View Info: Valley
Topography: Corner Lot, Curb & Gutter, View: Valley
Water: Culinary
Local Schools
High School: None/Other
Middle School: None/Other
Elementary School: None/Other
Listed By / Shown By
Listed By
Agency Name: MS2 & Associates LLC
Agency Phone: 801-860-2894
Shown By
Agency Title: Wardley Real Estate
Agency Phone: 702-256-4900

Estimate Your Payment
Estimated Payment
$ 3,243.80 per month $2,746.09 Principal & Interest $288.00 Property Tax $209.71 Homeowner's Insurance
1092 N 500 E | MLS# 2148678
This single family home located at 1092 N 500 E, Centerville, UT 84014 is currently listed for sale with an asking price of $719,000. This property was built in 1965 and has 5 bedrooms and 4 full baths with 3424 sq. ft. N 500 E is located in the SUNSET HEIGHTS SUB subdivision. Search SUNSET HEIGHTS SUB real estate on www.wardleyre.com today.