
BEDS2
BATHS2 full
SQUARE FEET1,179
MLS#2778752
STATUSPending
PROPERTY TYPEResidential - Single Family
SUBDIVISIONSun City Las Vegas
Property Description
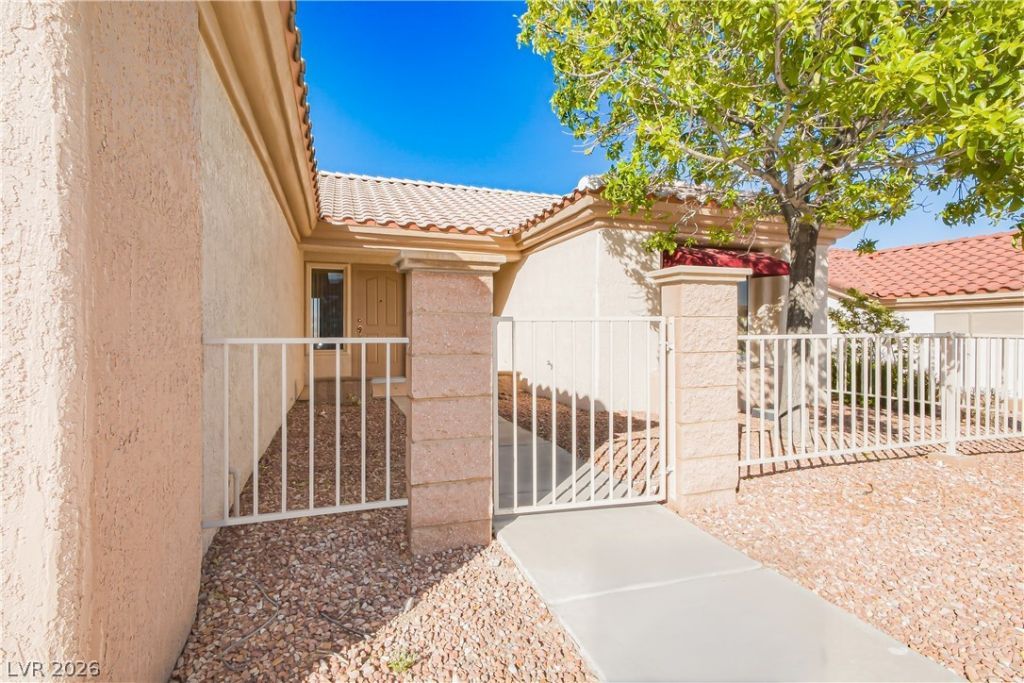
This 1,179 sq. ft. Elko model offers 2 bedrooms and 2 bathrooms on a terraced lot with sweeping Las Vegas Valley views from rear windows and a covered patio. A gated courtyard entry leads to vaulted living and dining areas filled with natural light. The bright kitchen features white cabinetry, appliances, tile flooring, and multiple windows, plus access to an indoor laundry room. The primary suite includes a vaulted ceiling, fan, dual closets, and walk-in shower. A second bedroom and full bath sit across the hall. An oversized 2-car garage offers ample storage with built-in cabinets. Enjoy a low-maintenance desert backyard and relaxing evenings under the covered patio with sparkling valley lights. Located in Sun City Summerlin, offering golf, pools, fitness, dining, and more.
Property Features
Property Type: Residential - Single Family
Cooling: Central Air, Electric
Garage: 2 car attached
Heating: Central, Gas
Home Style: One Story
Lot Size: 0.15 Acres
Roof Type: Pitched, Tile
Stories: 1.0
Taxes: $2,317
Year Built: 1995
Amenities
Bedroom on Main Level
Ceiling Fan(s)
Primary Downstairs
Window Treatments
Courtyard
Patio
Private Yard
Sprinkler/Irrigation
Feature Descriptions
Accessibility: Accessible Closets, Grab Bars, Accessible Approach with Ramp, Accessible Doors, Accessible Hallway(s)
Appliances: Dryer, Dishwasher, Disposal, Gas Range, Gas Water Heater, Microwave, Refrigerator, Washer
Association Amenities: Country Club, Clubhouse, Dog Park, Fitness Center, Golf Course, Indoor Pool, Jogging Path, Media Room, Pickleball, Pool, Recreation Room, Spa/Hot Tub, Security, Tennis Court(s)
Community Features: Pool
Days on Site: 84
Exterior: Frame, Stucco
Fencimg: Block, Back Yard, Wrought Iron
Flooring: Carpet, Tile
HOA Fee: 232/ Monthly
Hot Tub: Yes
Laundry: Gas Dryer Hookup, In Garage, Main Level
Lot: Drip Irrigation/Bubblers, Desert Landscaping, Landscaped, < 1/4 Acre
Parcel#: 137-14-710-003
Parking: Attached, Finished Garage, Garage, Golf Cart Garage, Garage Door Opener, Inside Entrance, Private, Shelves
Parking Notes: Attached, Finished Garage, Garage, Golf Cart Garage, G
Patio/Porch: Covered, Patio
Pool: Association, Community
Sewer: Public Sewer
Special View Info: Mountain(s)
Swimming Pool: Yes
Utilities: Cable Available, Underground Utilities
Water: Public
Window: Blinds, Double Pane Windows
Room Sizes
Living Room: 21 X 16
Kitchen: 12 X 11
Dining Room: 15 X 12
Bedroom 2: 12 X 12
Primary Bedroom: 12 X 17
Local Schools
High School: Palo Verde
Middle School: Becker
Elementary School: Lummis, William,Lummis, William
Listed By / Shown By
Listed By
Agency Name: Home Realty Center
Agency Contact: 702-252-7400
Agent Name: Michael E. DelGais
Shown By
Agency Title: Wardley Real Estate
Agency Phone: 702-256-4900

Estimate Your Payment
Estimated Payment
$ 1,631.52 per month $1,336.38 Principal & Interest $193.08 Property Tax $102.05 Homeowner's Insurance
10924 Button Willow Drive | MLS# 2778752
This single family home located at 10924 Button Willow Drive, Las Vegas, NV 89134 is currently listed for sale with an asking price of $349,900. This property was built in 1995 and has 2 bedrooms and 2 full baths with 1179 sq. ft. Button Willow Drive is located in the Sun City Las Vegas subdivision. Search Sun City Las Vegas real estate on www.wardleyre.com today.