
BEDS2
BATHS2 full
SQUARE FEET1,496
MLS#2797432
STATUSActive
PROPERTY TYPEResidential - Single Family
SUBDIVISIONSun City Summerlin
Property Description
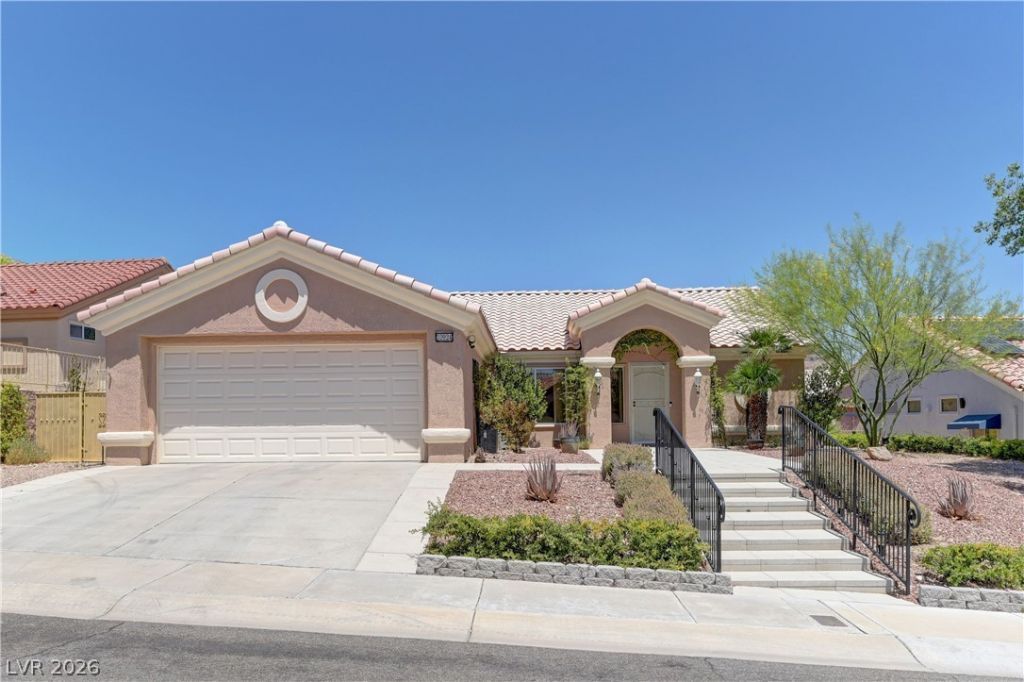
Welcome to Sun City Summerlin! This desirable Reno model has two bedrooms and an added Sunroom ~ The home has curb appeal with a beautiful entry designed with wrought iron railings at the welcoming steps ~ It features a well-lit great room for an open floor plan, ideal for entertaining ~ Kitchen with breakfast bar & plenty of cabinet space ~ A cozy breakfast nook with French doors that lead to the backyard ~ Serene primary bedroom separate from guest bedroom with a view of the backyard ~ Large walk in closet ~ The sunroom in the back of the home has two large windows is an additional space. It can be used as a home office or hobby area. This versatile area has central cooling and heating and is an extension of your home ~ Ceiling fans in every room ~ Mature landscaping ~ The patio has plenty of room for outdoor dining and entertainment ~ A fire pit at the center of the yard for cool nights as well a fireplace in the back of the home ~ Beautiful views of the mountains and also a partial view of the city at nightf rom the backyard ~ This 55+ Community offers clubhouse, pool, fitness center, tennis, golf, social events ~ Easy access to freeways, shopping, dining, hotels and Redrock!
Property Features
Property Type: Residential - Single Family
Cooling: Central Air, Electric
Fireplaces: 1
Garage: 2 car attached
Heating: Central, Gas
Home Style: One Story
Roof Type: Tile
Stories: 1.0
Taxes: $2,185
Year Built: 1995
Amenities
Ceiling Fan(s)
Primary Downstairs
Pot Rack
Skylights
Window Treatments
Private Yard
Awning(s)
Sprinkler/Irrigation
Feature Descriptions
Appliances: Dryer, Electric Range, Disposal, Microwave, Refrigerator, Water Softener Owned, Washer
Association Amenities: Clubhouse, Fitness Center, Golf Course, Pool, Spa/Hot Tub, Tennis Court(s)
Community Features: Pool
Days on Site: 2
Fencimg: Block, Back Yard, Wrought Iron
Fireplace: Electric, Outside
Flooring: Tile
HOA Fee: 230/ Monthly
Hot Tub: Yes
Laundry: Electric Dryer Hookup, Gas Dryer Hookup, Laundry Room
Lot: Drip Irrigation/Bubblers, Desert Landscaping, Landscaped, < 1/4 Acre
Parcel#: 137-14-711-101
Parking: Attached, Garage, Garage Door Opener, Inside Entrance, Private
Parking Notes: Attached, Garage, Garage Door Opener, Inside Entrance
Pool: Community
Sewer: Public Sewer
Special View Info: Mountain(s)
Swimming Pool: Yes
Utilities: Cable Available, Underground Utilities
Water: Public
Window: Blinds, Skylight(s), Window Treatments
Room Sizes
Great Room: 18 X 17
Dining Room: 12 X 11
Bedroom 2: 13 X 12
Primary Bedroom: 14 X 13
Local Schools
High School: Palo Verde
Middle School: Becker
Elementary School: Lummis, William,Lummis, William
Listed By / Shown By
Listed By
Agency Name: Real Broker LLC
Agent Name: Gloria M. Goodman
Shown By
Agency Title: Wardley Real Estate
Agency Phone: 702-256-4900

Estimate Your Payment
Estimated Payment
$ 1,888.14 per month $1,585.02 Principal & Interest $182.08 Property Tax $121.04 Homeowner's Insurance
10924 Fort Valley Avenue | MLS# 2797432
This single family home located at 10924 Fort Valley Avenue , Las Vegas, NV 89134 is currently listed for sale with an asking price of $415,000. This property was built in 1995 and has 2 bedrooms and 2 full baths with 1496 sq. ft. Fort Valley Avenue is located in the Sun City Summerlin subdivision. Search Sun City Summerlin real estate on www.wardleyre.com today.