
BEDS4
BATHS4 full 1 partial
SQUARE FEET3,951
MLS#2799656
STATUSActive
PROPERTY TYPEResidential - Single Family
SUBDIVISIONEden Ridge At Summerlin-Phase 1
Property Description
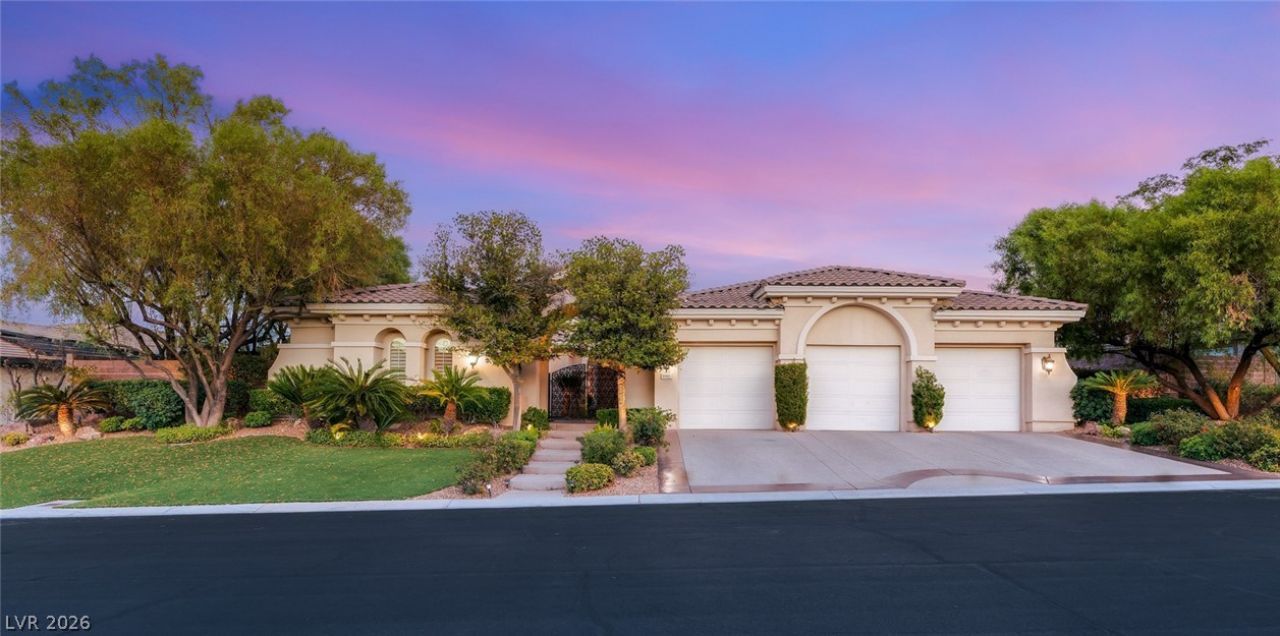
Tucked behind the guarded gates of Eden Ridge, one of Summerlin's most coveted enclaves, this single-story custom estate is a masterclass in refined living. Four generously scaled bedrooms?each a private en suite retreat?plus a detached casita and five baths offer effortless comfort for family and guests alike.The primary suite is pure sanctuary: a spa-caliber bath with soaking tub and oversized walk-in shower, crowned by a stunning his-and-hers custom wardrobe room. Throughout the home, travertine floors, designer finishes, and bespoke built-ins create formal living and family spaces that flow with ease and intention.At the heart of it all, a showpiece chef's kitchen dazzles with Viking professional appliances, double ovens, built-in refrigeration, dedicated wine storage, marble countertops, and rich custom cabinetry.Outside, your private resort awaits?a serene courtyard, covered entertaining patio, and sparkling pool and spa with cascading waterfall, all framed by mature trees and lush, curated landscaping.Moments from Downtown Summerlin, this is a rare offering where privacy, sophistication, and lifestyle converge.
Upcoming Open Houses
Open House Saturday August 1st, 12:00pm - 4:00pm
Open House Sunday August 2nd, 12:00pm - 4:00pm
Property Features
Property Type: Residential - Single Family
Cooling: Central Air, Electric,2 Units
Fireplaces: 3
Garage: 3 car attached
Heating: Gas, Multiple Heating Units
Home Style: One Story
Lot Size: 0.42 Acres
Roof Type: Tile
Stories: 1.0
Taxes: $7,728
Year Built: 2000
Amenities
Ceiling Fan(s)
Primary Downstairs
Window Treatments
Built-in Barbecue
Barbecue
Courtyard
Patio
Private Yard
Water Feature
Feature Descriptions
Appliances: Built-In Gas Oven, Double Oven, Dryer, Gas Cooktop, Disposal, Microwave, Refrigerator, Wine Refrigerator, Washer
Association Amenities: Gated, Guard
Days on Site: 17
Fencimg: Block, Back Yard
Fireplace: Family Room, Gas, Living Room, Primary Bedroom
Flooring: Carpet, Hardwood, Marble
HOA Fee: 67/ Monthly
Laundry: Gas Dryer Hookup, Laundry Room
Lot: 1/4 to 1 Acre Lot, Landscaped
Parcel#: 164-12-216-047
Parking: Attached, Garage, Garage Door Opener, Private
Parking Notes: Attached, Garage, Garage Door Opener, Private
Patio/Porch: Covered, Patio
Pool: In Ground, Private, Waterfall
Sewer: Public Sewer
Spa: Yes
Swimming Pool: Yes
Utilities: Underground Utilities
Water: Public
Window: Blinds, Double Pane Windows
Room Sizes
Living Room: 22 X 16
Family Room: 18 X 16
Bedroom 4: 16 X 14
Bedroom 3: 15 X 14
Bedroom 2: 15 X 14
Primary Bedroom: 22 X 19
Local Schools
High School: Palo Verde
Middle School: Fertitta Frank & Victoria
Elementary School: Goolsby, Judy & John,Goolsby, Judy & Joh
Listed By / Shown By
Listed By
Agency Name: IS Luxury
Agent Name: Samuel L. Coleman
Shown By
Agency Title: Wardley Real Estate
Agency Phone: 702-256-4900

Estimate Your Payment
Estimated Payment
$ 10,917.36 per month $9,544.49 Principal & Interest $644.00 Property Tax $728.88 Homeowner's Insurance
10925 Iris Canyon Lane | MLS# 2799656
This single family home located at 10925 Iris Canyon Lane, Las Vegas, NV 89135 is currently listed for sale with an asking price of $2,499,000. This property was built in 2000 and has 4 bedrooms and 4 full and 1 partial baths with 3951 sq. ft. Iris Canyon Lane is located in the Eden Ridge At Summerlin-Phase 1 subdivision. Search Eden Ridge At Summerlin-Phase 1 real estate on www.wardleyre.com today.