
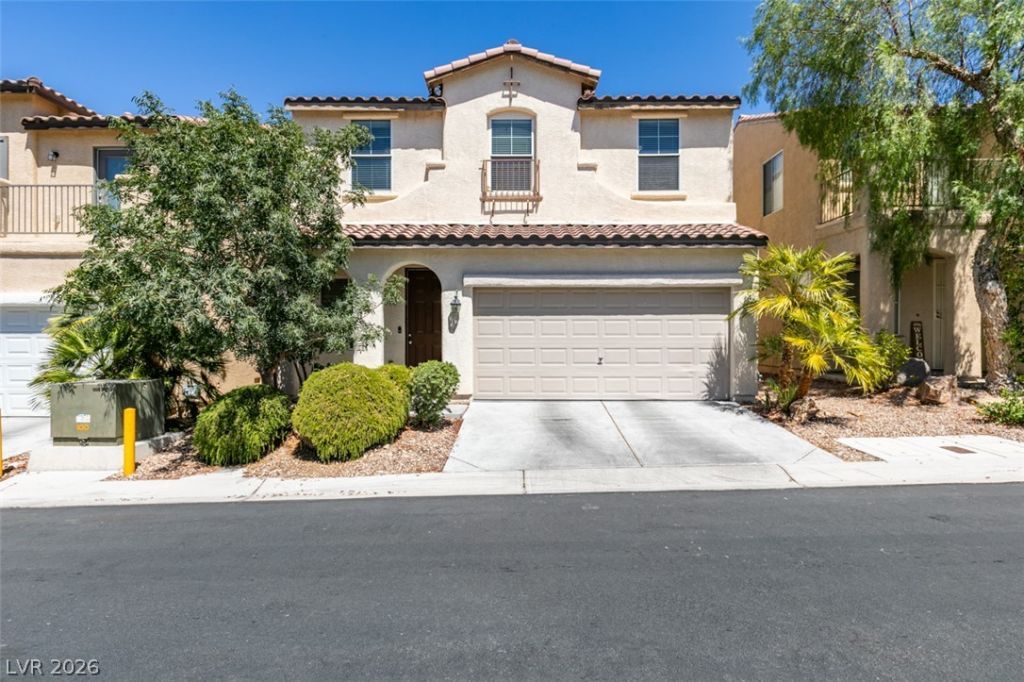
BEDS4
BATHS2 full 1 partial
SQUARE FEET1,725
MLS#2798640
STATUSActive
PROPERTY TYPEResidential - Single Family
SUBDIVISIONCoral Crest
Property Description
Excell?nt inv?stment ??????rtun??t?? in a prime southwe??t L?s Vegas location near the M Resort, shopping, dining, and freeway access. This well-maintained 4-bedroom, 2.5-bath home features a versatile floor plan with separate living and dining spaces, plus an open-concept kitchen complete with granite countertops, a center island, and ample cabinet storage overlooking the family room. Durable tile flooring spans the main level, while upstairs you'll find a spacious primary suite with a walk-in closet and private bath, along with generously sized secondary bedrooms and a convenient upstairs laundry room. Ceiling fansthroughout enhance comfort, and the covered patio provides a great space to enjoy the outdoors.
Property Features
Property Type: Residential - Single Family
Cooling: Central Air, Electric
Garage: 2 car attached
Heating: Central, Gas
Home Style: Two Story
Lot Size: 0.06 Acres
Roof Type: Tile
Stories: 2.0
Taxes: $2,089
Year Built: 2005
Amenities
BathroomonMainLevel
Ceiling Fan(s)
HalfBathonMainLevel
Window Treatments
Patio
Private Yard
Feature Descriptions
Appliances: Dryer, Dishwasher, Disposal, Gas Range, Microwave, Refrigerator, Washer
Days on Site: 52
Fencimg: Block, Back Yard
Flooring: Carpet, Tile
HOA Fee: 49/ Monthly
Laundry: Gas Dryer Hookup, Laundry Room, Upper Level
Lot: Desert Landscaping, Landscaped, < 1/4 Acre
Parcel#: 177-34-712-071
Parking: Attached, Garage, Garage Door Opener, Inside Entrance, Private
Parking Notes: Attached, Garage, Garage Door Opener, Inside Entrance
Patio/Porch: Covered, Patio
Sewer: Public Sewer
Special View Info: Mountain(s)
Utilities: Underground Utilities
Water: Public
Window: Blinds
Room Sizes
Living Room: 18 X 10
Dining Room: 10 X 8
Great Room: 18 X 12
Bedroom 4: 10 X 10
Bedroom 3: 10 X 10
Bedroom 2: 10 X 10
Primary Bedroom: 14 X 13
Local Schools
High School: Liberty
Middle School: Silvestri
Elementary School: Barber, Shirley A,Barber, Shirley A
Listed By / Shown By
Listed By
Agency Name: Keller Williams VIP
Agency Contact: (702) 354-1886
Agent Name: Cleo Y Li
Shown By
Agency Title: Wardley Real Estate
Agency Phone: 702-256-4900

Estimate Your Payment
Estimated Payment
$ 1,769.15 per month $1,481.90 Principal & Interest $174.08 Property Tax $113.17 Homeowner's Insurance
10926 Colour Magic Street | MLS# 2798640
This single family home located at 10926 Colour Magic Street, Henderson, NV 89052 is currently listed for sale with an asking price of $388,000. This property was built in 2005 and has 4 bedrooms and 2 full and 1 partial baths with 1725 sq. ft. Colour Magic Street is located in the Coral Crest subdivision. Search Coral Crest real estate on www.wardleyre.com today.