
BEDS4
BATHS2 full
SQUARE FEET1,849
MLS#2810943
STATUSActive
PROPERTY TYPEResidential - Single Family
SUBDIVISIONBlm 270 Parcel B
Property Description
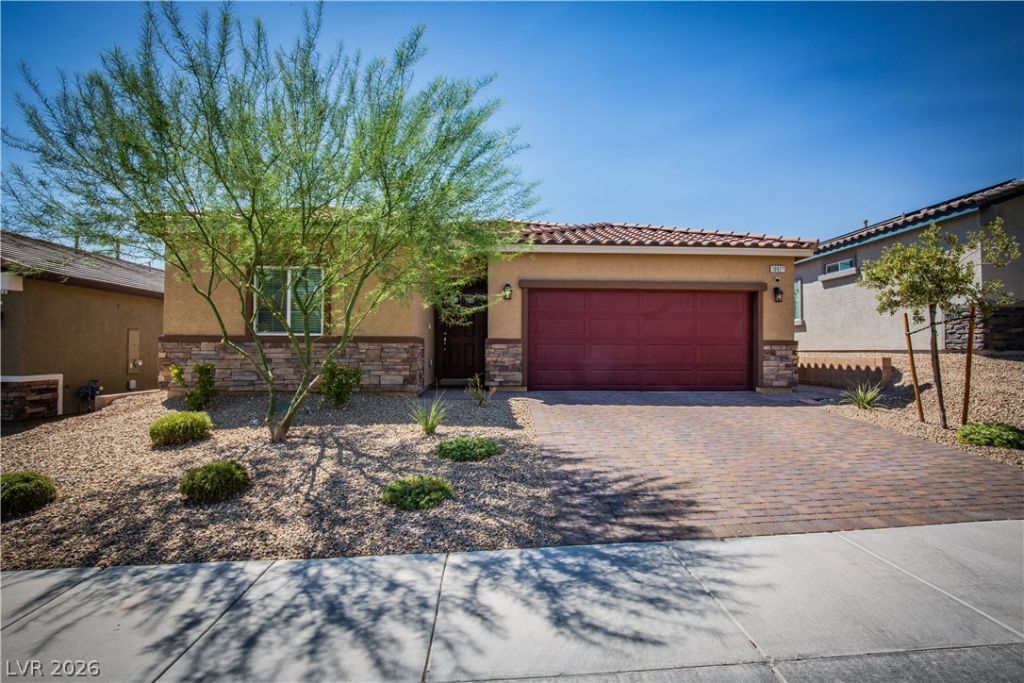
This home has it all! Upon entering through the inviting foyer, you're greeted by a spacious great room that seamlessly connects to the gourmet kitchen and casual dining area. The kitchen features granite countertops, soft-close cabinets, a center island, and a walk-in pantry. This stunning single-story, 4-bedroom home offers thoughtful upgrades throughout, including keyless entry, a water softener system, a reverse osmosis system, and energy-efficient features. The garage is equipped with overhead storage shelves and cabinets, providing plenty of additional storage. Step outside to a fully finished desert-landscaped backyard designed for low-maintenance living. The oversized primary bedroom offers plenty of space, while the enormous walk-in closet provides exceptional storage. Located in a gated community with jogging trails, basketball courts, and recreational spaces for everyone to enjoy. Schedule your private showing today!
Property Features
Property Type: Residential - Single Family
Cooling: Central Air, Electric
Garage: 2
Heating: Central, Gas, High Efficiency
Home Style: One Story
Lot Size: 0.11 Acres
Roof Type: Tile
Stories: 1.0
Taxes: $4,898
Year Built: 2023
Amenities
Ceiling Fan(s)
Primary Downstairs
Patio
Private Yard
Sprinkler/Irrigation
Feature Descriptions
Appliances: ENERGY STAR Qualified Appliances, Gas Cooktop, Disposal, Gas Range, Refrigerator, Water Purifier
Association Amenities: Basketball Court, Dog Park, Gated, Jogging Path, Playground
Days on Site: 47
Exterior: Drywall
Fencimg: Block, Back Yard
Flooring: Carpet, Tile
HOA Fee: 85/ Monthly
Laundry: Gas Dryer Hookup, Main Level, Laundry Room
Lot: Drip Irrigation/Bubblers, Desert Landscaping, Landscaped, Rocks, Synthetic Grass, < 1/4 Acre
Parcel#: 126-14-812-129
Parking: Garage, Inside Entrance, Private, Storage
Parking Notes: Garage, Inside Entrance, Private, Storage
Patio/Porch: Covered, Patio
Sewer: Public Sewer
Utilities: Underground Utilities
Water: Public
Window: Double Pane Windows, Insulated Windows
Room Sizes
Bedroom 4: 11 X 10
Bedroom 3: 11 X 11
Bedroom 2: 11 X 11
Primary Bedroom: 17 X 13
Local Schools
High School: Centennial
Middle School: Escobedo Edmundo
Elementary School: Darnell, Marshall C,Darnell, Marshall C
Listed By / Shown By
Listed By
Agency Name: Williams-Shelton & Associates
Agency Contact: 702-434-6494
Agent Name: Victoria Love
Shown By
Agency Title: Wardley Real Estate
Agency Phone: 702-256-4900

Estimate Your Payment
Estimated Payment
$ 2,527.38 per month $1,968.86 Principal & Interest $408.17 Property Tax $150.35 Homeowner's Insurance
10927 Artisan Ranch Avenue | MLS# 2810943
This single family home located at 10927 Artisan Ranch Avenue, Las Vegas, NV 89166 is currently listed for sale with an asking price of $515,500. This property was built in 2023 and has 4 bedrooms and 2 full baths with 1849 sq. ft. Artisan Ranch Avenue is located in the Blm 270 Parcel B subdivision. Search Blm 270 Parcel B real estate on www.wardleyre.com today.