
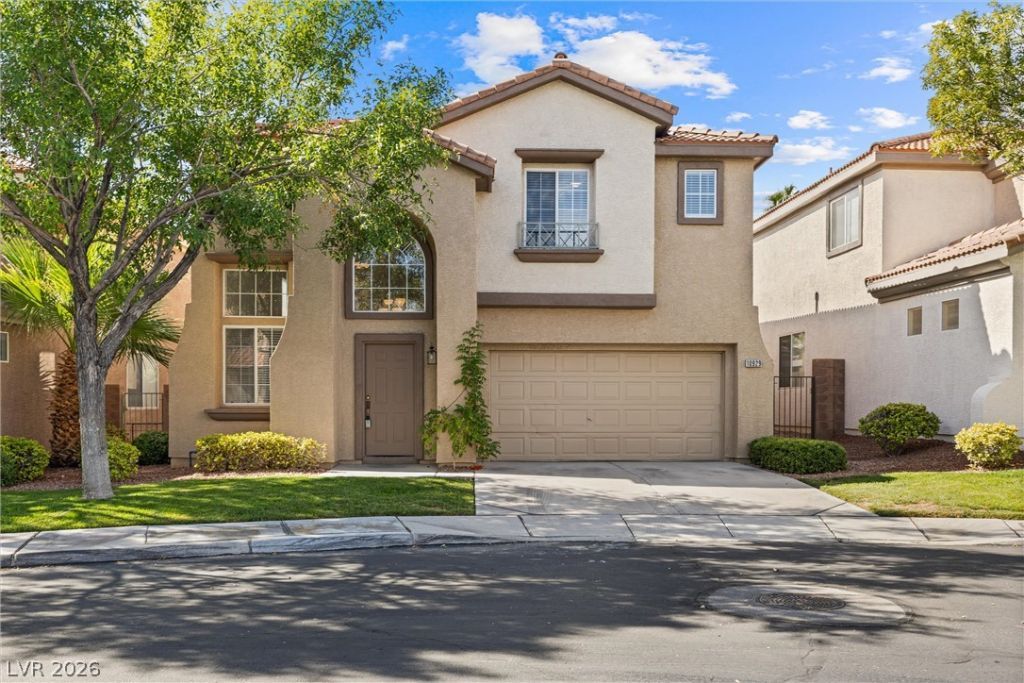
BEDS3
BATHS2 full 1 partial
SQUARE FEET2,011
MLS#2828947
STATUSActive
PROPERTY TYPEResidential - Single Family
SUBDIVISIONMarbella Ridge
Property Description
An excellent opportunity to own a home in a desirable Summerlin-area community at a compelling price. Positioned as one of the best values in the community based on price per square foot, this spacious two-story home offers a functional floor plan with soaring ceilings, plenty of natural light, multiple living areas, generously sized bedrooms, and a spacious primary suite with dual sinks, a soaking tub, separate shower, and walk-in closet. The home offers plenty of potential for a buyer to personalize over time while enjoying the space, location, and established neighborhood from day one. Conveniently located near Costco, Best Buy, Lowe’s, Red Rock Casino Resort & Spa, Downtown Summerlin, shopping, dining, entertainment, and nearby freeway access, making it easy to enjoy everything the surrounding area has to offer. With its combination of square footage, location, and competitive pricing, this is a great opportunity to make a home your own in a community where homes at this price per square foot are hard to find.
Property Features
Property Type: Residential - Single Family
Cooling: Central Air, Electric
Fireplaces: 1
Garage: 2
Heating: Central, Gas
Home Style: Two Story
Lot Size: 0.08 Acres
Roof Type: Tile
Stories: 2.0
Taxes: $2,525
Year Built: 2001
Amenities
Bathroom on Main Level
Ceiling Fan(s)
Half Bath on Main Level
Window Treatments
None
Irrigation Sprinklers
Feature Descriptions
Appliances: Dryer, Dishwasher, Disposal, Gas Range, Microwave, Refrigerator, Washer
Fencimg: Block, Back Yard
Fireplace: Bedroom, Gas
Flooring: Carpet, Other, Tile
HOA Fee: 70/ Monthly
Laundry: Gas Dryer Hookup, Laundry Room
Lot: Drip Irrigation/Bubblers, Front Yard, Landscaped, Trees, < 1/4 Acre
Parcel#: 137-35-613-047
Parking: Attached, Garage, Garage Door Opener, Guest, Inside Entrance, Private
Parking Notes: Attached, Garage, Garage Door Opener, Guest, Inside En
Sewer: Public Sewer
Utilities: Underground Utilities
Water: Public
Window: Blinds
Room Sizes
Living Room: 20 X 14
Family Room: 15 X 14
Dining Room: 8 X 8
Bedroom 3: 10 X 10
Bedroom 2: 10 X 10
Primary Bedroom: 18 X 14
Local Schools
High School: Palo Verde
Middle School: Rogich Sig
Elementary School: Staton, Ethel W.,Staton, Ethel W.
Listed By / Shown By
Listed By
Agency Name: Lantana
Agency Contact: 702-508-8285
Agent Name: Malia Jose
Shown By
Agency Title: Wardley Real Estate
Agency Phone: 702-256-4900

Estimate Your Payment
Estimated Payment
$ 2,265.91 per month $1,909.66 Principal & Interest $210.42 Property Tax $145.83 Homeowner's Insurance
10929 Esta Ponia Court | MLS# 2828947
This single family home located at 10929 Esta Ponia Court, Las Vegas, NV 89144 is currently listed for sale with an asking price of $499,999. This property was built in 2001 and has 3 bedrooms and 2 full and 1 partial baths with 2011 sq. ft. Esta Ponia Court is located in the Marbella Ridge subdivision. Search Marbella Ridge real estate on www.wardleyre.com today.