
BEDS3
BATHS2 full 1 partial
SQUARE FEET1,715
MLS#2809512
STATUSActive
PROPERTY TYPERental - Single Family
SUBDIVISIONCadence 7-A-7 11 14 Cadence N7 Phase 3 Bay Falls
Property Description
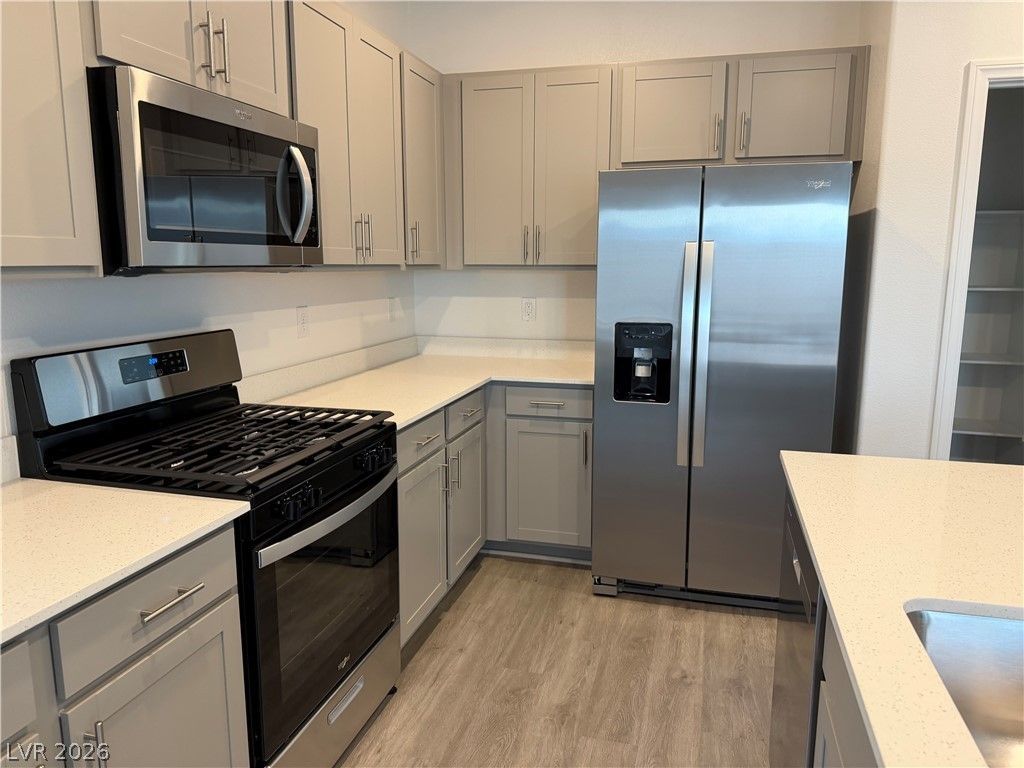
Be the firÑ?t to Ñ?all thiÑ? Î?RÎ?Î?D Î?Î?W, NEVER LIVED IN hοme Ñ?ours in the highly desirable Cadence master-planned community of Henderson! This beautiful 2-story home offers 1,715 sq. ft. with 3 bedrooms, a spacious loft, 2.5 baths, and a 2-car garage. The open-concept kitchen flows seamlessly into the great room, creating a bright and inviting space perfect for everyday living and entertaining. Upstairs features all bedrooms plus a versatile loft ideal for a home office, media room, or additional living space. Enjoy low-maintenance desert landscaping and all the benefits of living in the vibrant Cadence community. Everything is NEW, clean, and ready for immediate move-in!
Property Features
Property Type: Rental - Single Family
Cooling: Central Air, Electric
Garage: 2
Heating: Central, Gas
Home Style: Two Story
Lot Size: 0.08 Acres
Roof Type: Tile
Stories: 2.0
Year Built: 2026
Amenities
Ceiling Fan(s)
Window Treatments
Feature Descriptions
Appliances: Dryer, Dishwasher, Disposal, Gas Range, Microwave, Refrigerator, Washer/Dryer, Washer/DryerAllInOne, Washer
Exterior: Frame, Stucco
Fencimg: Block, Back Yard
Flooring: Carpet, Luxury Vinyl Plank
Laundry: Gas Dryer Hookup, Upper Level
Parcel#: 161-36-116-028
Parking: Garage, Private
Parking Notes: Garage, Private
Pets Allowed: No
Security: Prewired
Sewer: Public Sewer
Utilities: Cable Available
Window: Blinds
Room Sizes
Bedroom 3: 11 X 10
Dining Room: 9 X 8
Bedroom 2: 11 X 10
Family Room: 13 X 12
Primary Bedroom: 13 X 13
Local Schools
High School: Basic Academy
Middle School: Cortney Francis
Elementary School: Josh, Stevens,Josh, Stevens
Listed By / Shown By
Listed By
Agency Name: Signature Real Estate Group
Agency Contact: (702) 205-5252
Agent Name: Christopher Bishop
Shown By
Agency Title: Wardley Real Estate
Agency Phone: 702-256-4900

1093 Saffron Toucan Lane | MLS# 2809512
This property located at 1093 Saffron Toucan Lane , Henderson, NV 89011 is currently listed for rent with an asking price of $2,300 / Monthly. Search Henderson real estate on www.wardleyre.com today.