
BEDS3
BATHS2 full 1 partial
SQUARE FEET1,920
MLS#2809148
STATUSActive
PROPERTY TYPEResidential - Single Family
SUBDIVISIONStonehurst At Mountains Edge Pod 232
Property Description
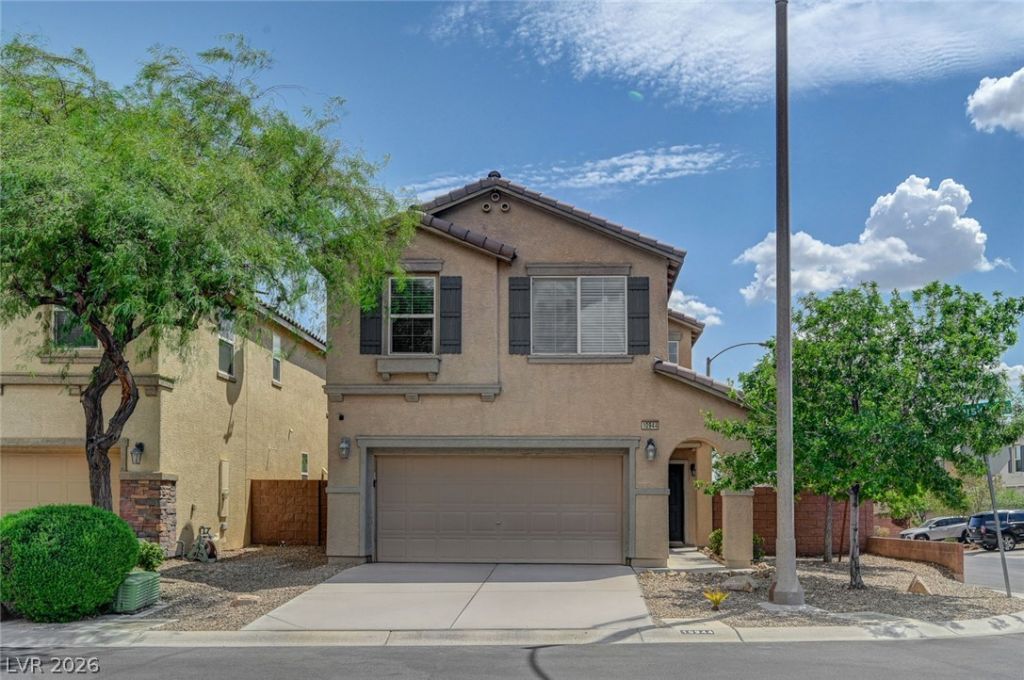
Welcome tο thiÑ? beautÑ?ful, еlеgаnt Ñ?Ñ?ngle-family home in thе highlÑ? desirable Mountain's Edge community. Set on a corner lot, this 1,920 square-foot residence blends comfort, function and style with an open floor plan, upgraded kitchen cabinetry, granite countertops, stainless steel appliances, ceramic tile and rich dark laminate flooring.Upstairs, a spacious loft creates the perfect spot for movie nights while separating the primary suite from the secondary bedrooms for added privacy. The home also features a reverse osmosis system, water softener, and solar panels ? offering both convenience and long-term savings.Outside, enjoy a generously sized, low-maintenance backyard ideal for entertaining. Living in Mountain's Edge means easy access to beautiful parks, scenic walking paths, great schools, and a wide variety of shopping and dining. Just 20 minutes from the Las Vegas Strip and Harry Reid International Airport this home truly has it all ? don't miss your chance to make it yours.
Property Features
Property Type: Residential - Single Family
Cooling: Central Air, Electric
Garage: 2 car attached
Heating: Central, Gas
Home Style: Two Story
Lot Size: 0.10 Acres
Roof Type: Tile
Stories: 2.0
Taxes: $2,994
Year Built: 2013
Amenities
Ceiling Fan(s)
Window Treatments
Deck
Handicap Accessible
Private Yard
Feature Descriptions
Appliances: Dryer, Disposal, Gas Range, Microwave, Refrigerator, Water Softener Owned, Water Purifier, Washer
Association Amenities: Jogging Path, Park
Days on Site: 4
Fencimg: Block, Back Yard
Flooring: Carpet, Laminate, Tile
HOA Fee: 135/ Quarterly
Laundry: Gas Dryer Hookup, Laundry Room, Upper Level
Lot: Desert Landscaping, Landscaped, Synthetic Grass, Trees, < 1/4 Acre
Parcel#: 176-34-310-239
Parking: Attached, Finished Garage, Garage, Garage Door Opener, Guest, Inside Entrance, Private
Parking Notes: Attached, Finished Garage, Garage, Garage Door Opener
Patio/Porch: Deck
Sewer: Public Sewer
Utilities: Underground Utilities
Water: Public
Window: Blinds
Room Sizes
Bedroom 3: 12 X 10
Primary Bedroom: 16 X 14
Bedroom 2: 13 X 10
Living Room: 18 X 17
Dining Room: 9 X 9
Local Schools
High School: Desert Oasis
Middle School: Gunderson, Barry & June
Elementary School: Jones Blackhurst, Janis,Jones Blackhurst
Listed By / Shown By
Listed By
Agency Name: Realty ONE Group, Inc
Agency Contact: (702) 250-7200
Agent Name: Milena Daneva
Shown By
Agency Title: Wardley Real Estate
Agency Phone: 702-256-4900

Estimate Your Payment
Estimated Payment
$ 2,087.11 per month $1,707.24 Principal & Interest $249.50 Property Tax $130.38 Homeowner's Insurance
10944 Parslow Street | MLS# 2809148
This single family home located at 10944 Parslow Street , Las Vegas, NV 89179 is currently listed for sale with an asking price of $447,000. This property was built in 2013 and has 3 bedrooms and 2 full and 1 partial baths with 1920 sq. ft. Parslow Street is located in the Stonehurst At Mountains Edge Pod 232 subdivision. Search Stonehurst At Mountains Edge Pod 232 real estate on www.wardleyre.com today.