
BEDS4
BATHS2 full 1 partial
SQUARE FEET2,947
MLS#2826285
STATUSActive
PROPERTY TYPEResidential - Single Family
SUBDIVISIONHighland Hills Phase 1
Property Description
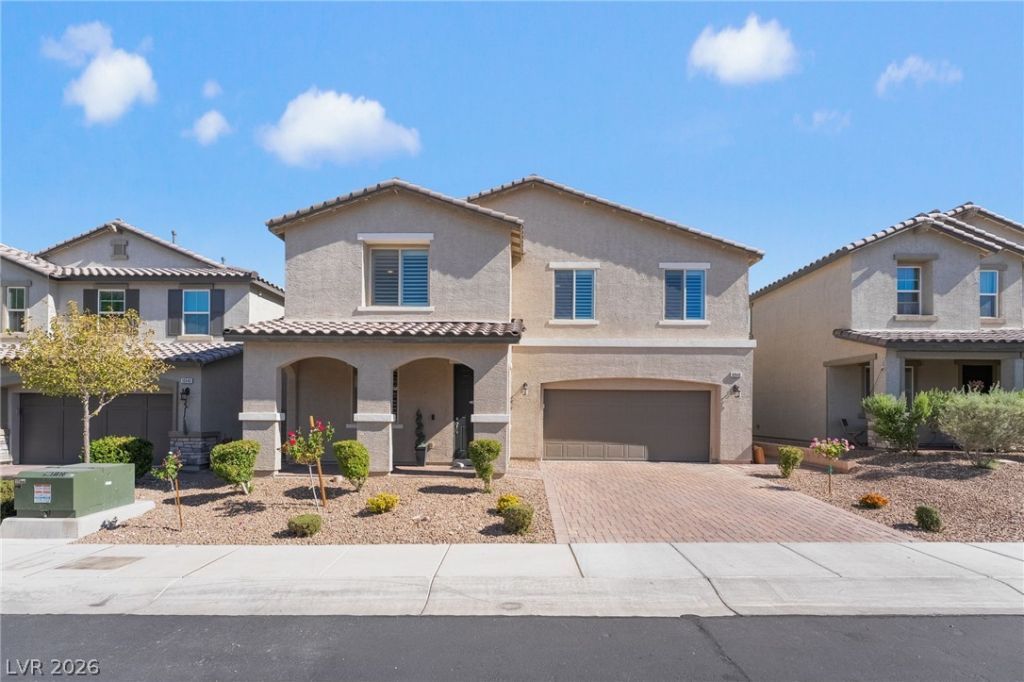
Located in the gorgeous Southern Highlands community of Highland Hills this home features 2947 square feet of family friendly living! Enter a spacious foyer with a private den/office, step into the open concept floorplan with the family room, dining room and kitchen space, perfect for entertaining family and friends. Upstairs features the primary bedroom with his and hers closets; all 3 other bedrooms have walk in closets. The expansive loft provides plenty of space for movie night or gaming. The back yard features a fully professionally landscaped yard with water smart turf, and a retaining will with well-manicured greenery. The added value here is the fully paid off $50K solar system! The typical power bill is only what NV Energy charges for the connection! Southern Highlands is home to numerous parks, schools and shopping within minutes from the home.
Property Features
Property Type: Residential - Single Family
Cooling: Central Air, Electric
Garage: 2
Heating: Central, Gas
Home Style: Two Story
Lot Size: 0.10 Acres
Roof Type: Tile
Stories: 2.0
Taxes: $4,986
Year Built: 2019
Amenities
Ceiling Fan(s)
Half Bath on Main Level
Window Treatments
Barbecue
Patio
Private Yard
Irrigation Sprinklers
Feature Descriptions
Appliances: Dryer, Dishwasher, Disposal, Gas Range, Microwave, Refrigerator, Water Softener Owned, Washer
Association Amenities: Gated
Days on Site: 1
Exterior: Drywall
Fencimg: Block, Back Yard
Flooring: Carpet, Tile
HOA Fee: 234/ Quarterly
Laundry: Gas Dryer Hookup, Laundry Room, Upper Level
Lot: Drip Irrigation/Bubblers, Desert Landscaping, Landscaped, Synthetic Grass, Sprinklers Timer, < 1/4 Acre
Parcel#: 176-35-710-064
Parking: Attached, Garage, Garage Door Opener, Inside Entrance, Private, Storage
Parking Notes: Attached, Garage, Garage Door Opener, Inside Entrance
Patio/Porch: Covered, Patio
Pool: Above Ground
Sewer: Public Sewer
Spa: Yes
Special View Info: None
Utilities: Underground Utilities
Water: Public
Window: Double Pane Windows, Low-Emissivity Windows, Plantation Shutters
Room Sizes
Dining Room: 15 X 11
Family Room: 15 X 15
Den: 12 X 10
Loft: 16 X 11
Bedroom 4: 11 X 11
Bedroom 3: 13 X 12
Bedroom 2: 11 X 10
Primary Bathroom: 12 X 10
Primary Bedroom: 17 X 15
Local Schools
High School: Desert Oasis
Middle School: Tarkanian
Elementary School: Frias, Charles & Phyllis,Frias, Charles
Listed By / Shown By
Listed By
Agency Name: Signature Real Estate Group
Agency Contact: (702) 498-7583
Agent Name: Thomas Fisher
Shown By
Agency Title: Wardley Real Estate
Agency Phone: 702-256-4900

Estimate Your Payment
Estimated Payment
$ 3,293.19 per month $2,673.53 Principal & Interest $415.50 Property Tax $204.17 Homeowner's Insurance
10948 Wonder Hills Street | MLS# 2826285
This single family home located at 10948 Wonder Hills Street , Las Vegas, NV 89141 is currently listed for sale with an asking price of $700,000. This property was built in 2019 and has 4 bedrooms and 2 full and 1 partial baths with 2947 sq. ft. Wonder Hills Street is located in the Highland Hills Phase 1 subdivision. Search Highland Hills Phase 1 real estate on www.wardleyre.com today.