
BEDS4
BATHS2 full 1 partial
SQUARE FEET1,804
MLS#2811473
STATUS(Short Sale) - Active
PROPERTY TYPEResidential - Single Family
SUBDIVISIONBlm 270 Parcel B
Property Description
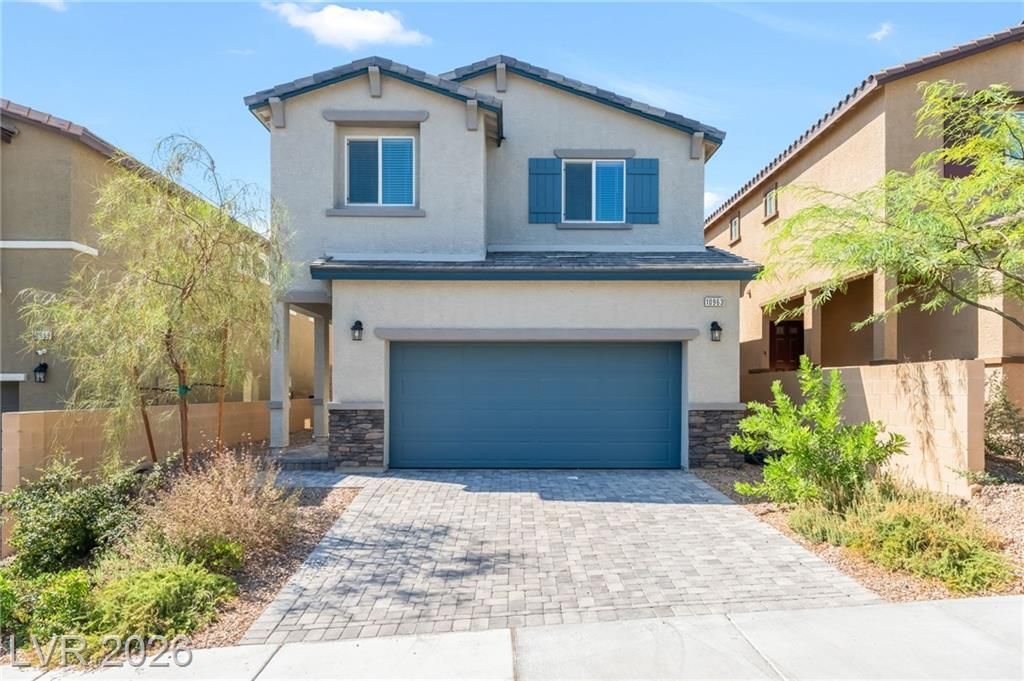
Beautiful newer-construction home in Northwest Las Vegas! Located at 10963 Cheshire Woods Ave, this 2023-built, two-story home features 4 bedrooms, 2.5 bathrooms, 1,804 sq. ft. of living space, and an attached garage. The functional floor plan offers spacious living areas, generously sized bedrooms, and plenty of room for entertaining, working from home, or everyday living. Situated in the desirable 89166 area, this low-maintenance Las Vegas home combines modern construction with convenience and comfortable living. Ideally located near shopping, dining, parks, schools, recreation, and major roadways with convenient access throughout the Las Vegas Valley. A great opportunity for buyers searching for a newer 4-bedroom home in Northwest Las Vegas!
Property Features
Property Type: Residential - Single Family
Cooling: Central Air, Electric, High Efficiency
Garage: 2
Heating: Central, Gas, High Efficiency
Home Style: Two Story
Lot Size: 0.07 Acres
Roof Type: Tile
Stories: 2.0
Taxes: $4,616
Year Built: 2023
Amenities
Bathroom on Main Level
Ceiling Fan(s)
Window Treatments
Private Yard
Feature Descriptions
Appliances: Disposal, Gas Range, Microwave
Association Amenities: Gated, Playground
Days on Site: 46
Fencimg: Block, Back Yard
Flooring: Carpet, Tile
HOA Fee: 55/ Monthly
Laundry: Gas Dryer Hookup, Laundry Room, Upper Level
Lot: Desert Landscaping, Landscaped, < 1/4 Acre
Parcel#: 126-23-511-123
Parking: Attached, Garage, Garage Door Opener, Private
Parking Notes: Attached, Garage, Garage Door Opener, Private
Sewer: Public Sewer
Utilities: Underground Utilities
Water: Public
Window: Blinds
Room Sizes
Living Room: 14 X 21
Bedroom 4: 12 X 10
Bedroom 3: 12 X 10
Bedroom 2: 11 X 10
Primary Bedroom: 14 X 17
Local Schools
High School: Centennial
Middle School: Escobedo Edmundo
Elementary School: Darnell, Marshall C,Darnell, Marshall C
Listed By / Shown By
Listed By
Agency Name: LPT Realty, LLC
Agent Name: Kristina Ledstrom
Shown By
Agency Title: Wardley Real Estate
Agency Phone: 702-256-4900

Estimate Your Payment
Estimated Payment
$ 2,172.95 per month $1,661.41 Principal & Interest $384.67 Property Tax $126.88 Homeowner's Insurance
10963 Cheshire Woods Avenue | MLS# 2811473
This single family home located at 10963 Cheshire Woods Avenue, Las Vegas, NV 89166 is currently listed for sale with an asking price of $435,000. This property was built in 2023 and has 4 bedrooms and 2 full and 1 partial baths with 1804 sq. ft. Cheshire Woods Avenue is located in the Blm 270 Parcel B subdivision. Search Blm 270 Parcel B real estate on www.wardleyre.com today.