
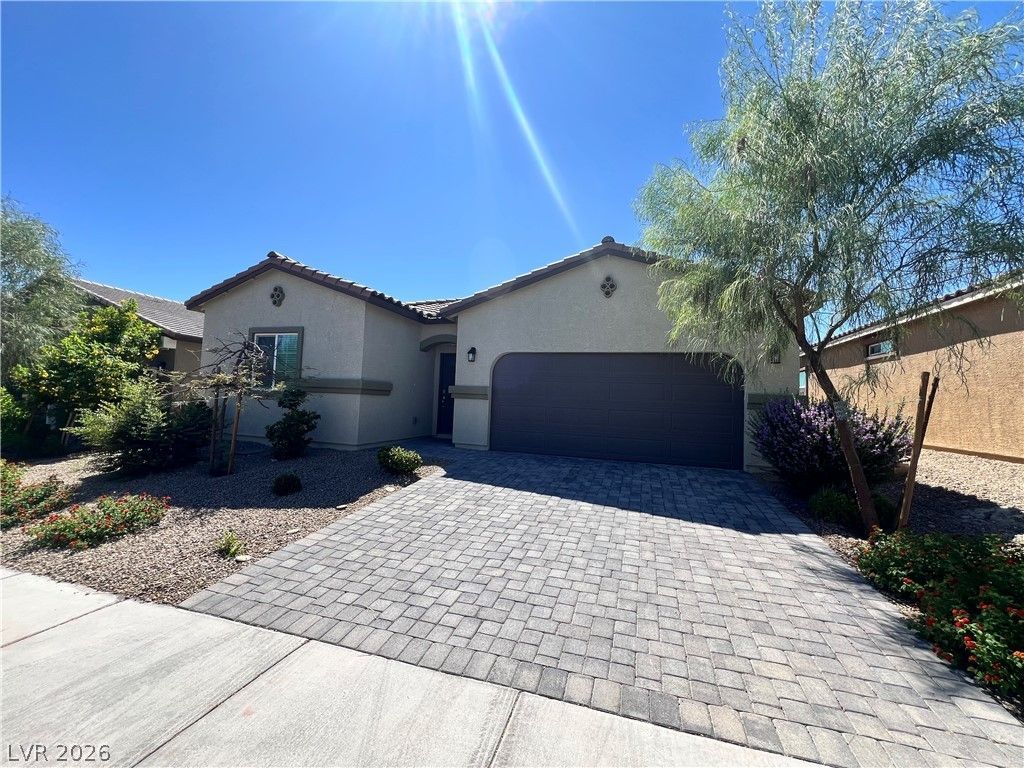
BEDS4
BATHS2 full
SQUARE FEET1,849
MLS#2818270
STATUSActive
PROPERTY TYPEResidential - Single Family
SUBDIVISIONTribute
Property Description
Move in ready single-story home offers a comfortable design located in Skye Hills. This community features playgrounds, a pet park, and a walking trail just outside the neighborhood gate. The interior layout presents four bedrooms and two full bathrooms, providing a functional balance of private spaces and shared areas. Situated on a 4,792 sqft lot, this serene property in Skye Hills provides an ideal backdrop for peaceful outdoor moments with a spacious covered patio and pristine landscaping for easy maintenance. Enjoy the beautiful mountain and city views from your backyard, or during your daily commute.Schedule a viewing today to view this beautiful home.
Property Features
Property Type: Residential - Single Family
Cooling: Central Air, Electric
Garage: 2 car attached
Heating: Central, Gas
Home Style: One Story
Lot Size: 0.11 Acres
Roof Type: Tile
Stories: 1.0
Taxes: $4,858
Year Built: 2026
Amenities
Bathroom on Main Level
Bedroom on Main Level
Ceiling Fan(s)
Primary Downstairs
Window Treatments
Patio
Private Yard
Sprinkler/Irrigation
Feature Descriptions
Appliances: Dryer, Dishwasher, Gas Cooktop, Disposal, Gas Range, Microwave, Refrigerator, Water Heater, Washer
Association Amenities: Basketball Court, Dog Park, Gated, Jogging Path, Barbecue, Playground, Park, Security
Days on Site: 2
Fencimg: Brick, Back Yard, Metal
Flooring: Ceramic Tile
HOA Fee: 85/ Monthly
Laundry: Gas Dryer Hookup, Main Level, Laundry Room
Lot: Back Yard, Drip Irrigation/Bubblers, Desert Landscaping, Landscaped, Rocks, < 1/4 Acre
Parcel#: 126-14-812-121
Parking: Attached, Garage, Private
Parking Notes: Attached, Garage, Private
Patio/Porch: Covered, Patio
Sewer: Public Sewer
Utilities: Above Ground Utilities
Water: Public
Window: Blinds, Double Pane Windows
Room Sizes
Dining Room: 12 X 15
Living Room: 17 X 13
Kitchen: 17 X 20
Bedroom 4: 11 X 10
Bedroom 3: 11 X 10
Bedroom 2: 11 X 11
Primary Bedroom: 17 X 13
Local Schools
High School: Centennial
Middle School: Escobedo Edmundo
Elementary School: Darnell, Marshall C,Darnell, Marshall C
Listed By / Shown By
Listed By
Agency Name: John Griffith Realty
Agency Contact: 702-722-6410
Agent Name: Paulina A. Meriwether
Shown By
Agency Title: Wardley Real Estate
Agency Phone: 702-256-4900

Estimate Your Payment
Estimated Payment
$ 2,476.77 per month $1,924.94 Principal & Interest $404.83 Property Tax $147.00 Homeowner's Insurance
10967 Artisan Ranch Avenue | MLS# 2818270
This single family home located at 10967 Artisan Ranch Avenue, Las Vegas, NV 89166 is currently listed for sale with an asking price of $504,000. This property was built in 2026 and has 4 bedrooms and 2 full baths with 1849 sq. ft. Artisan Ranch Avenue is located in the Tribute subdivision. Search Tribute real estate on www.wardleyre.com today.