
BEDS4
BATHS3 full
SQUARE FEET2,153
MLS#2830532
STATUSActive
PROPERTY TYPEResidential - Single Family
SUBDIVISIONBlm 270 Parcel A Phase 1
Property Description
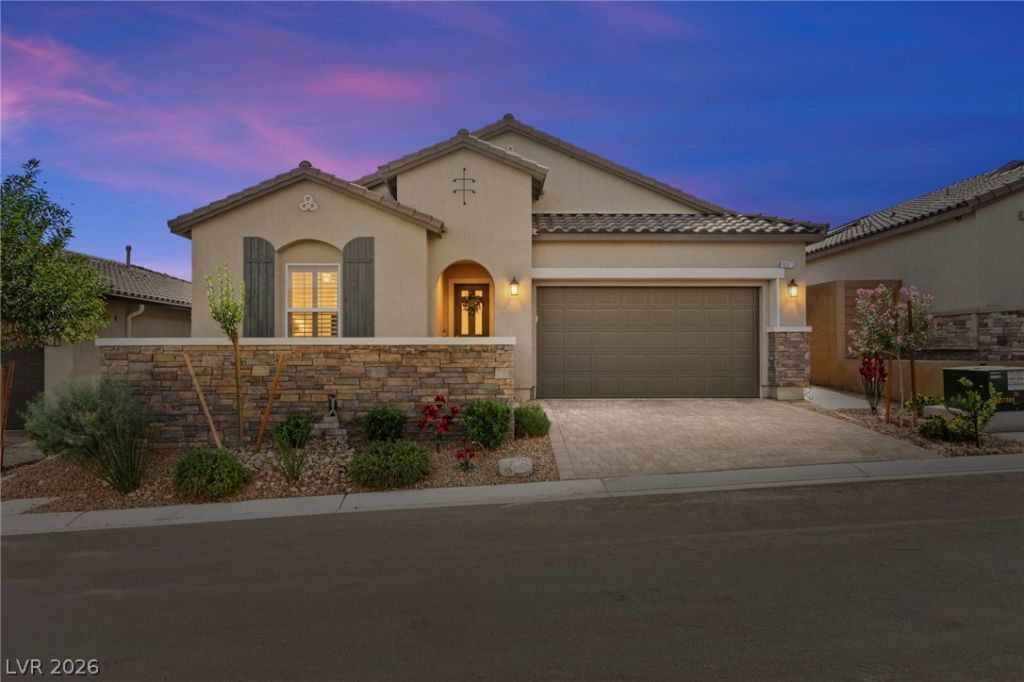
Barely lived-in 2022 single-story home in the gated Somerston at Skye Hills community, with over $100K in upgrades and a low $122/month HOA. Stone veneer accents, a tile roof, paver driveway and a gated front courtyard make a great first impression. Inside, 10-foot ceilings, wood-look tile flooring, plantation shutters and ceiling fans run throughout the 4-bedroom, 3-bath plan, including a guest bedroom next to its own 3/4 bath. The open kitchen showcases extended white shaker cabinetry, quartz countertops, a herringbone tile backsplash, designer pendant lighting, an oversized island with seating, gas cooktop, double wall ovens, stainless appliances and a walk-in pantry, all flowing into the dining area and great room, where multi-panel sliders open to the covered patio with ceiling fan. The primary suite offers a walk-in closet and a spa-style bath with dual sinks, soaking tub and glass-enclosed shower. Outside, enjoy a HEATED private salt water pool with water features, built-in BBQ, gas fire pit, synthetic turf and low-maintenance desert landscaping. Laundry room with upper cabinets, smart home technology and alarm system. Furnishings negotiable. Community parks, playgrounds and walking trails, with easy access to the 215.
Property Features
Property Type: Residential - Single Family
Cooling: Central Air, Electric
Garage: 2
Heating: Central, Gas
Home Style: One Story
Lot Size: 0.12 Acres
Roof Type: Tile
Stories: 1.0
Taxes: $6,795
Year Built: 2022
Amenities
Bathroom on Main Level
Bedroom on Main Level
Ceiling Fan(s)
Primary Downstairs
Window Treatments
Built-in Barbecue
Barbecue
Courtyard
Patio
Private Yard
Irrigation Sprinklers
Feature Descriptions
Appliances: Built-In Electric Oven, Double Oven, ENERGY STAR Qualified Appliances, Gas Cooktop, Disposal, Microwave
Association Amenities: Gated, Playground, Park
Days on Site: 1
Fencimg: Block, Back Yard
Flooring: Carpet, Tile
HOA Fee: 122/ Monthly
Laundry: Electric Dryer Hookup, Gas Dryer Hookup, Main Level, Laundry Room
Lot: Drip Irrigation/Bubblers, Desert Landscaping, Landscaped, Synthetic Grass, < 1/4 Acre
Parcel#: 126-14-811-020
Parking: Attached, Garage, Private
Parking Notes: Attached, Garage, Private
Patio/Porch: Covered, Patio
Pool: Salt Water
Sewer: Public Sewer
Swimming Pool: Yes
Utilities: Underground Utilities
Water: Public
Window: Low-Emissivity Windows, Plantation Shutters
Room Sizes
Dining Room: 19 X 7
Family Room: 19 X 17
Kitchen: 19 X 12
Bedroom 4: 14 X 10
Bedroom 3: 10 X 14
Bedroom 2: 14 X 12
Primary Bathroom: 11 X 10
Primary Bedroom: 20 X 14
Local Schools
High School: Centennial
Middle School: Escobedo Edmundo
Elementary School: Darnell, Marshall C,Darnell, Marshall C
Listed By / Shown By
Listed By
Agency Name: Huntington & Ellis, A Real Est
Agency Contact: (702) 514-6634
Agent Name: Craig Tann
Shown By
Agency Title: Wardley Real Estate
Agency Phone: 702-256-4900

Estimate Your Payment
Estimated Payment
$ 3,443.53 per month $2,673.14 Principal & Interest $566.25 Property Tax $204.14 Homeowner's Insurance
10973 Tracy Stevens Avenue | MLS# 2830532
This single family home located at 10973 Tracy Stevens Avenue, Las Vegas, NV 89166 is currently listed for sale with an asking price of $699,900. This property was built in 2022 and has 4 bedrooms and 3 full baths with 2153 sq. ft. Tracy Stevens Avenue is located in the Blm 270 Parcel A Phase 1 subdivision. Search Blm 270 Parcel A Phase 1 real estate on www.wardleyre.com today.