
BEDS3
BATHS3 full
SQUARE FEET1,879
MLS#2785553
STATUSPending
PROPERTY TYPERental - Single Family
SUBDIVISIONFinal Map Palo Vista
Property Description
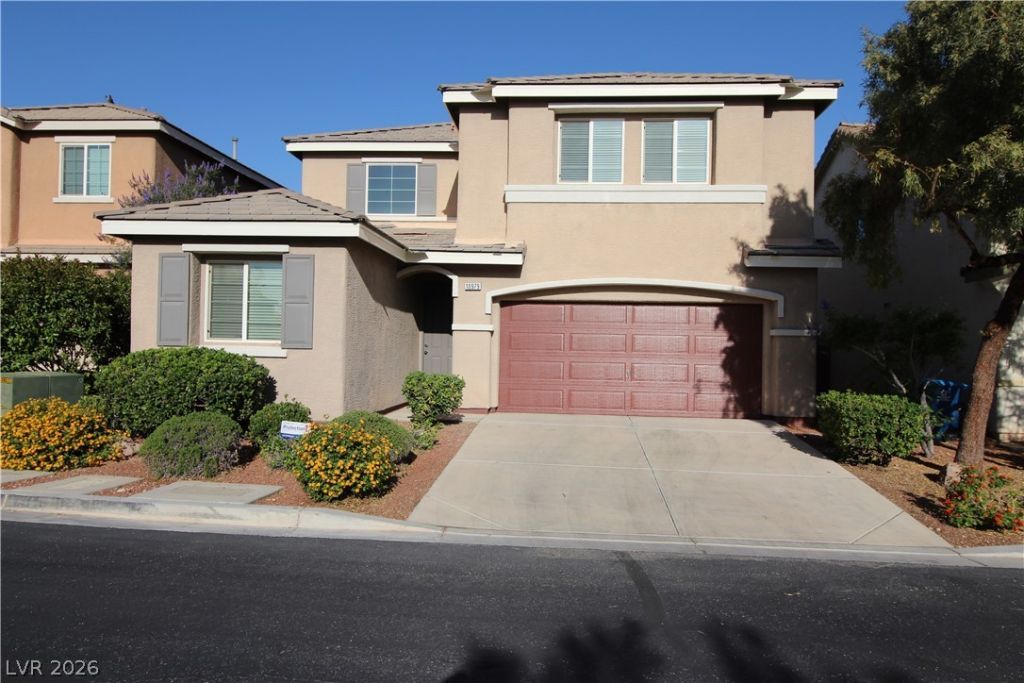
Beautiful 2 story home in Mountains Edge with 3 bedrooms, 3 full baths, Loft and 2 car garage... 1 bedroom and full bath downstairs with 9' ceilings, new luxury vinyl plank throughout, new 2 tone paint, kitchen with granite and large island and all new SS appliances. Living/Dining combo is 26' x 14' with Primary bedroom 17'x16' separate tub & shower and huge walk-in closet. Located near numerous parks with playgrounds, courts, and trails, plus close to shopping, dining, and schools. MOVE IN READY
Property Features
Property Type: Rental - Single Family
Cooling: Central Air, Electric
Garage: 2
Heating: Central, Gas
Home Style: Two Story
Lot Size: 0.08 Acres
Roof Type: Tile
Stories: 2.0
Year Built: 2012
Amenities
Bedroom on Main Level
Ceiling Fan(s)
Primary Downstairs
Patio
Sprinkler/Irrigation
Feature Descriptions
Appliances: Dryer, Dishwasher, Disposal, Gas Range, Microwave, Refrigerator, Washer/Dryer, Washer/DryerAllInOne, Washer
Exterior: Frame, Stucco
Fencimg: Block, Back Yard
Flooring: Luxury Vinyl Plank
Laundry: Gas Dryer Hookup, Laundry Room, Upper Level
Lot: Drip Irrigation/Bubblers, < 1/4 Acre
Parcel#: 176-34-313-010
Parking: Garage, Garage Door Opener, Private
Parking Notes: Garage, Garage Door Opener, Private
Patio/Porch: Covered, Patio
Pets Allowed: No
Sewer: Public Sewer
Special View Info: Mountain(s)
Utilities: Cable Available
Room Sizes
Loft: 14 X 10
Kitchen: 13 X 11
Bedroom 3: 11 X 10
Bedroom 2: 12 X 10
Primary Bedroom: 17 X 16
Dining Room: 12 X 11
Living Room: 16 X 14
Local Schools
High School: Del Sol HS
Middle School: Gunderson, Barry & June
Elementary School: Jones Blackhurst, Janis,Jones Blackhurst
Listed By / Shown By
Listed By
Agency Name: Compass Realty & Management
Agency Contact: (702) 469-4493
Agent Name: Scot A. Arisman
Shown By
Agency Title: Wardley Real Estate
Agency Phone: 702-256-4900

10979 Palo Duro Canyon Street | MLS# 2785553
This property located at 10979 Palo Duro Canyon Street, Las Vegas, NV 89179 is currently listed for rent with an asking price of $2,200 / Monthly. Search Las Vegas real estate on www.wardleyre.com today.