
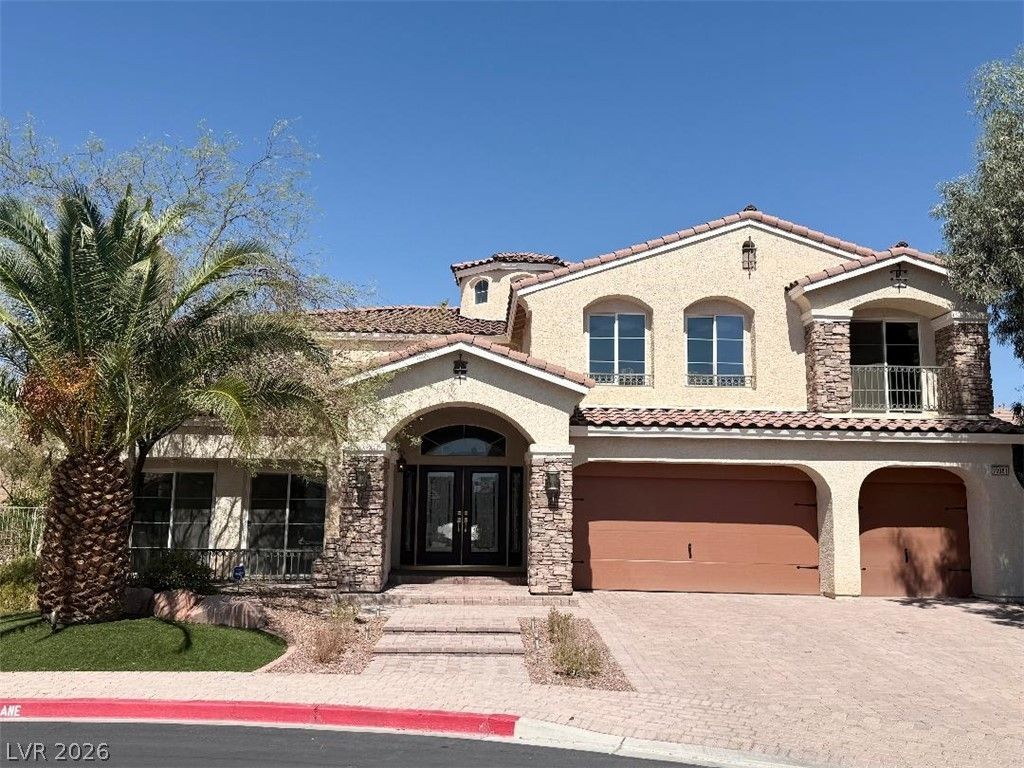
BEDS4
BATHS3 full
SQUARE FEET5,120
MLS#2811839
STATUSActive
PROPERTY TYPEResidential - Single Family
SUBDIVISIONRoyal Highlands At Southern Highlands
Property Description
Combining cοmfort, wаrmth and an аbundаnÑ?е οf Ñ?pace, this 3 bedroοms + 4th bеdroom-option Den, and basement features many desirable amenities! Classic gourmet kitchen boasts rich wood cabinetry, paneled refrigerator, double ovens, 6 burner gas cooktop, ample storage and granite counters. For a serene retreat, the spacious Primary Bedroom features a sitting room, fireplace and balcony. Primary Bathroom has dual sinks, separate shower, vanity counter, walk in closet, fireplace and jetted tub, an ideal space to relax and refresh. The basement features a media room with equipment, a room ideal for a home gym and a sliding door to an outside quaint space. Whether you are hosting gatherings, enjoying the spa and pool or playing putt putt golf, the private backyard is ready for your recreation and entertaining. Notable items to enhance your living experience include double-door entry, wet bar, central vac system, intercom system, vaulted ceilings, and recessed lighting. Exterior features include solar panels, balconies, paver driveway, covered patio, turf and mature landscaping. This lovely house is located on a cul-de-sac in the luxurious guard gated community of Royal Highlands in Southern Highlands. Welcome Home!
Property Features
Property Type: Residential - Single Family
Cooling: Central Air, Electric,2 Units
Fireplaces: 3
Garage: 3 car attached
Heating: Gas, Multiple Heating Units
Home Style: Two Story
Lot Size: 0.21 Acres
Roof Type: Tile
Stories: 2.0
Taxes: $5,630
Year Built: 2007
Amenities
BathroomonMainLevel
Ceiling Fan(s)
Intercom
ThreeQuarterBathonMainLevel
Window Treatments
Central Vacuum
Balcony
Patio
Sprinkler/Irrigation
Feature Descriptions
Appliances: Built-In Electric Oven, Double Oven, Dryer, Dishwasher, Gas Cooktop, Disposal, Gas Water Heater, Microwave, Refrigerator, Water Heater, Washer
Association Amenities: Gated, Guard, Security
Days on Site: 1
Fencimg: Block, Back Yard
Fireplace: Bedroom, Family Room, Gas, Living Room
Flooring: Carpet, Ceramic Tile
HOA Fee: 160/ Monthly
Laundry: Gas Dryer Hookup, Main Level, Laundry Room
Lot: Cul-De-Sac, Drip Irrigation/Bubblers, Synthetic Grass, Trees, < 1/4 Acre
Other Equipment: Intercom
Parcel#: 177-31-320-047
Parking: Attached, Garage, Garage Door Opener, Inside Entrance
Parking Notes: Attached, Garage, Garage Door Opener, Inside Entrance
Patio/Porch: Balcony, Covered, Patio
Pool: In Ground, Private
Sewer: Public Sewer
Spa: In Ground
Spa: Yes
Swimming Pool: Yes
Utilities: Cable Available, Underground Utilities
Water: Public
Window: Blinds, Double Pane Windows, Drapes
Room Sizes
Media Room: 30 X 21
Bedroom 4: 19 X 13
Bedroom 3: 14 X 12
Bedroom 2: 18 X 12
Primary Bedroom: 38 X 17
Kitchen: 23 X 20
Family Room: 30 X 20
Living Room: 17 X 16
Local Schools
High School: Desert Oasis
Middle School: Tarkanian
Elementary School: Stuckey, Evelyn,Stuckey, Evelyn
Listed By / Shown By
Listed By
Agency Name: Realty ONE Group, Inc
Agency Contact: (702) 339-9834
Agent Name: Linda L. Stegall
Shown By
Agency Title: Wardley Real Estate
Agency Phone: 702-256-4900

Estimate Your Payment
Estimated Payment
$ 4,682.93 per month $3,914.81 Principal & Interest $469.17 Property Tax $298.96 Homeowner's Insurance
10981 Holyrood Court | MLS# 2811839
This single family home located at 10981 Holyrood Court , Las Vegas, NV 89141 is currently listed for sale with an asking price of $1,025,000. This property was built in 2007 and has 4 bedrooms and 3 full baths with 5120 sq. ft. Holyrood Court is located in the Royal Highlands At Southern Highlands subdivision. Search Royal Highlands At Southern Highlands real estate on www.wardleyre.com today.