
BEDS4
BATHS4 full
SQUARE FEET5,382
MLS#2802391
STATUSActive
PROPERTY TYPEResidential - Single Family
SUBDIVISIONRoyal Highlands At Southern Highlands
Property Description
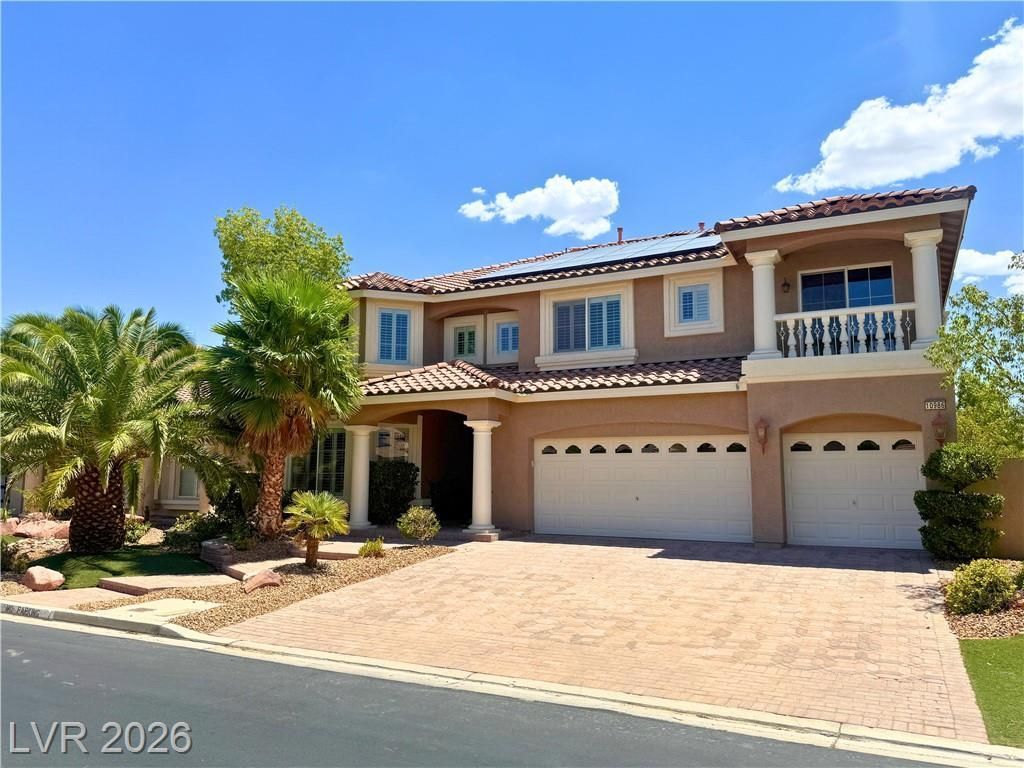
** PAID OFF SOLAR!! ** THREE AC UNITS ALL FAIRLY NEW - 2020, 2021, AND 2024!! ** OUTDOOR FURNITURE STAYS WITH THE PROPERTY!! ** Move-in-ready luxury in **GUARD GATED** Royal Highlands. This 4-bed **PLUS AN OFFICE**, 4-bath, 5,382 sf estate on a quiet cul-de-sac features an incredible amount of upgrades, a chef's kitchen, ** OVERSIZED FINISHED BASEMENT WITH A THEATER ROOM & BILLIARDS LOUNGE **, plus a resort-style backyard with heated pool/spa, waterfalls, pergola & outdoor kitchen. Comprehensively upgraded ? fresh designer paint, new lighting & fans, RO water filtration, ADT Security. Nothing to do but move in. Minutes from the Strip, top schools & golf. ** TRULY A MUST SEE!! **
Property Features
Property Type: Residential - Single Family
Cooling: Central Air, Electric,2 Units
Fireplaces: 2
Garage: 3 car attached
Heating: Central, Gas
Home Style: Three Story
Lot Size: 0.22 Acres
Roof Type: Tile
Stories: 3.0
Taxes: $7,380
Year Built: 2007
Amenities
Ceiling Fan(s)
Window Treatments
Built-in Barbecue
Barbecue
Patio
Private Yard
Sprinkler/Irrigation
Feature Descriptions
Appliances: Built-In Gas Oven, Double Oven, Dryer, Dishwasher, Gas Cooktop, Disposal, Microwave, Refrigerator, Water Softener Owned, Water Purifier, Washer
Association Amenities: Country Club, Clubhouse, Golf Course, Gated, Guard, Security
Days on Site: 3
Fencimg: Block, Back Yard
Fireplace: Gas, Living Room, Primary Bedroom, Multi-Sided
Flooring: Carpet, Tile
HOA Fee: 160/ Monthly
Laundry: Gas Dryer Hookup, Laundry Room
Lot: Drip Irrigation/Bubblers, Desert Landscaping, Landscaped, Synthetic Grass, < 1/4 Acre
Parcel#: 177-31-715-039
Parking: Attached, Epoxy Flooring, Garage, Garage Door Opener, Inside Entrance, Private
Parking Notes: Attached, Epoxy Flooring, Garage, Garage Door Opener,
Patio/Porch: Covered, Patio
Pool: Heated, In Ground, Private, Pool/Spa Combo
Sewer: Public Sewer
Spa: Yes
Swimming Pool: Yes
Utilities: Underground Utilities
Water: Public
Window: Blinds, Double Pane Windows
Room Sizes
Bedroom 4: 15 X 13
Bedroom 3: 15 X 13
Bedroom 2: 16 X 15
Primary Bedroom: 27 X 14
Local Schools
High School: Desert Oasis
Middle School: Tarkanian
Elementary School: Stuckey, Evelyn,Stuckey, Evelyn
Listed By / Shown By
Listed By
Agency Name: Simply Vegas
Agency Contact: (702) 467-4179
Agent Name: Allison M Moore
Shown By
Agency Title: Wardley Real Estate
Agency Phone: 702-256-4900

Estimate Your Payment
Estimated Payment
$ 5,420.75 per month $4,464.79 Principal & Interest $615.00 Property Tax $340.96 Homeowner's Insurance
10986 Inverlochy Court | MLS# 2802391
This single family home located at 10986 Inverlochy Court, Las Vegas, NV 89141 is currently listed for sale with an asking price of $1,169,000. This property was built in 2007 and has 4 bedrooms and 4 full baths with 5382 sq. ft. Inverlochy Court is located in the Royal Highlands At Southern Highlands subdivision. Search Royal Highlands At Southern Highlands real estate on www.wardleyre.com today.