
BEDS3
BATHS3 full
SQUARE FEET2,266
MLS#2832675
STATUSActive
PROPERTY TYPEResidential - Single Family
SUBDIVISIONCadence Village Parcel 1-I3
Property Description
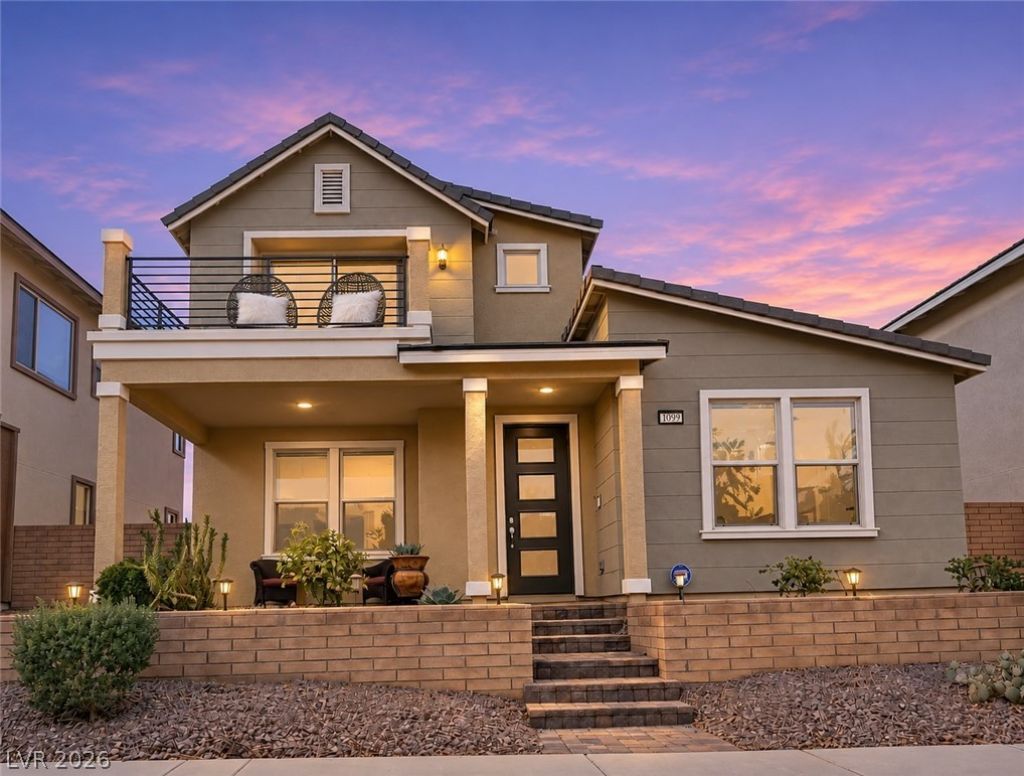
Highly upgraded home with the PRIMARY BEDROOM located DOWNSTAIRS & Strip Views from the balcony! Welcome Home to Cadence – One of Henderson’s Most Desirable Master-Planned Communities! Discover the perfect blend of comfort, convenience, and community living in this beautiful 3-bedroom, 3-bathroom home located in the highly sought-after Cadence community of Henderson! Ideally situated within walking distance of Cadence Central Park, you'll enjoy easy access to scenic walking trails, open green spaces, playgrounds, and outdoor recreation right in your neighborhood. With three spacious bedrooms and three bathrooms, this home offers a versatile layout perfect for everyday living and entertaining. Enjoy all the benefits of living in a vibrant, thoughtfully designed master-planned community with parks, recreational amenities, and convenient access to shopping, dining, and entertainment. Don't miss your opportunity to experience the Cadence lifestyle—where comfort, convenience, and community come together!
Property Features
Property Type: Residential - Single Family
Cooling: Central Air, Electric
Garage: 2
Heating: Central, Gas
Home Style: Two Story
Lot Size: 0.10 Acres
Roof Type: Tile
Stories: 2.0
Taxes: $5,151
Year Built: 2020
Amenities
Bathroom on Main Level
Bedroom on Main Level
Ceiling Fan(s)
Primary Downstairs
Window Treatments
Private Yard
Feature Descriptions
Appliances: Built-In Gas Oven, Dishwasher, Disposal, Microwave
Association Amenities: Jogging Path, Park, Pool, Spa/Hot Tub
Community Features: Pool
Days on Site: 2
Fencimg: Block, Back Yard
Flooring: Carpet, Tile
HOA Fee: 225/ Quarterly
Hot Tub: Yes
Laundry: Gas Dryer Hookup, Upper Level
Lot: Desert Landscaping, Landscaped, < 1/4 Acre
Parcel#: 179-05-414-019
Parking: Attached, Garage, Private
Parking Notes: Attached, Garage, Private
Pool: Community
Sewer: Public Sewer
Swimming Pool: Yes
Utilities: Underground Utilities
Water: Public
Window: Blinds
Room Sizes
Bedroom 3: 12 X 12
Bedroom 2: 12 X 12
Primary Bedroom: 15 X 16
Local Schools
High School: Basic Academy
Middle School: Brown B. Mahlon
Elementary School: Sewell, C.T.,Sewell, C.T.
Listed By / Shown By
Listed By
Agency Name: Keller Williams MarketPlace
Agency Contact: (702) 824-2941
Agent Name: Jacob Geckler
Shown By
Agency Title: Wardley Real Estate
Agency Phone: 702-256-4900

Estimate Your Payment
Estimated Payment
$ 2,607.66 per month $2,023.86 Principal & Interest $429.25 Property Tax $154.55 Homeowner's Insurance
1099 E Sunset Road | MLS# 2832675
This single family home located at 1099 E Sunset Road, Henderson, NV 89011 is currently listed for sale with an asking price of $529,900. This property was built in 2020 and has 3 bedrooms and 3 full baths with 2266 sq. ft. E Sunset Road is located in the Cadence Village Parcel 1-I3 subdivision. Search Cadence Village Parcel 1-I3 real estate on www.wardleyre.com today.