
BEDS4
BATHS2 full 1 partial
SQUARE FEET1,868
MLS#2833982
STATUS(Short Sale) - Active
PROPERTY TYPEResidential - Single Family
SUBDIVISIONCadence 7-A-691013 Aka Cadence N7 Phase 2
Property Description
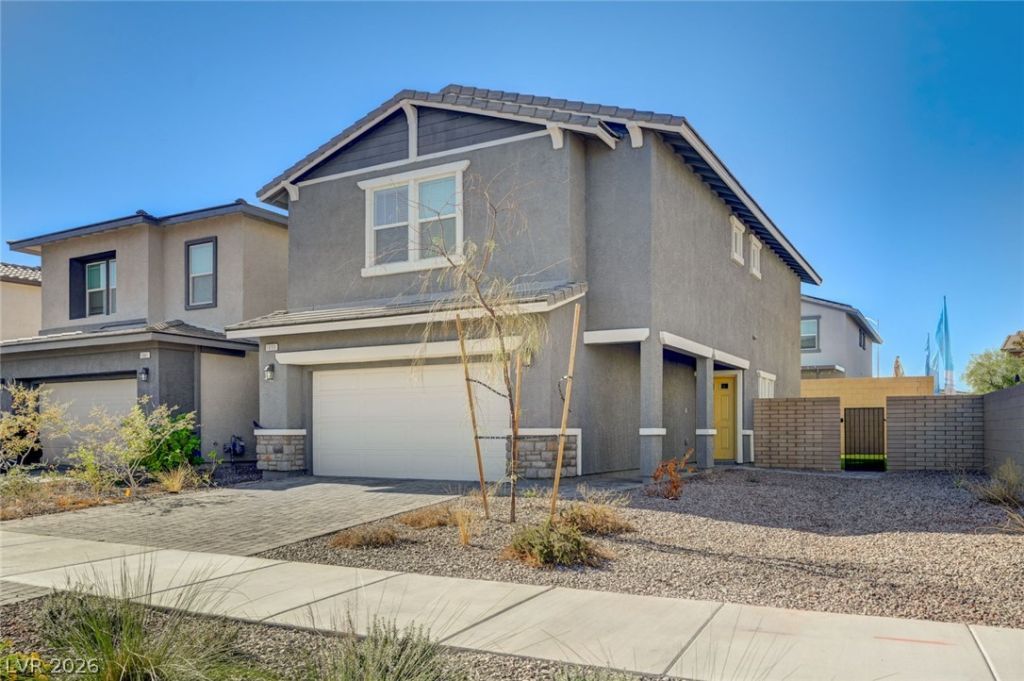
Welcome home to this beautifully maintained two-year-old home, in the highly desirable Cadence community! This stunning two-story home offers 4 bedrooms, 3 bathrooms, and a 2-car garage. Step inside to discover an inviting open-concept floor plan with a seamless flow, perfect for everyday living and entertaining. The gorgeous kitchen features granite countertops, crisp white cabinetry, stainless steel appliances, and a beautiful eat-in island that opens to the spacious living area. Upstairs, you'll find all four bedrooms, including a lovely primary suite complete with a walk-in closet and dual sinks. Spacious secondary bedrooms and a versatile loft provide plenty of room for relaxation, work, or play. The upstairs laundry room with convenient storage shelving adds another thoughtful touch. The backyard is beautifully finished with elegant stone pavers, low-maintenance synthetic grass, and added privacy, creating a lovely outdoor retreat. Enjoy everything Cadence has to offer, including its impressive 50-acre Central Park, community pool, splash pad, pickleball courts, playgrounds, parks, and walking and biking trails. Conveniently located near shopping, dining, and everyday essentials. This home is a wonderful blend of modern comfort and community living. Schedule your showing today!
Property Features
Property Type: Residential - Single Family
Cooling: Central Air, Electric
Garage: 2
Heating: Central, Gas
Home Style: Two Story
Lot Size: 0.09 Acres
Roof Type: Pitched, Tile
Stories: 2.0
Taxes: $1,120
Year Built: 2024
Amenities
Bathroom on Main Level
Ceiling Fan(s)
Half Bath on Main Level
Window Treatments
Patio
Private Yard
Feature Descriptions
Appliances: Dryer, Dishwasher, Disposal, Gas Range, Microwave, Refrigerator, Washer
Association Amenities: Playground, Park, Pool, Spa/Hot Tub
Community Features: Pool
Days on Site: 3
Fencimg: Block, Back Yard
Flooring: Carpet, Tile
HOA Fee: 225/ Quarterly
Hot Tub: Yes
Laundry: Gas Dryer Hookup, Laundry Room, Upper Level
Lot: Corner Lot, Landscaped, Rocks, Synthetic Grass, < 1/4 Acre
Parcel#: 161-36-115-093
Parking: Attached, Garage, Garage Door Opener, Inside Entrance, Private
Parking Notes: Attached, Garage, Garage Door Opener, Inside Entrance
Patio/Porch: Patio
Pool: Community
Sewer: Public Sewer
Swimming Pool: Yes
Utilities: Underground Utilities
Water: Public
Window: Blinds
Room Sizes
Loft: 9 X 9
Family Room: 20 X 20
Dining Room: 10 X 11
Bedroom 4: 10 X 11
Bedroom 3: 10 X 11
Bedroom 2: 11 X 11
Primary Bedroom: 15 X 16
Local Schools
High School: Basic Academy
Middle School: Cortney Francis
Elementary School: Josh, Stevens,Josh, Stevens
Listed By / Shown By
Listed By
Agency Name: Huntington & Ellis, A Real Est
Agency Contact: (702) 613-6534
Agent Name: Erick R. Guzman
Shown By
Agency Title: Wardley Real Estate
Agency Phone: 702-256-4900

Estimate Your Payment
Estimated Payment
$ 1,861.06 per month $1,642.31 Principal & Interest $93.33 Property Tax $125.42 Homeowner's Insurance
1099 Gentle Swan Street | MLS# 2833982
This single family home located at 1099 Gentle Swan Street , Henderson, NV 89011 is currently listed for sale with an asking price of $430,000. This property was built in 2024 and has 4 bedrooms and 2 full and 1 partial baths with 1868 sq. ft. Gentle Swan Street is located in the Cadence 7-A-691013 Aka Cadence N7 Phase 2 subdivision. Search Cadence 7-A-691013 Aka Cadence N7 Phase 2 real estate on www.wardleyre.com today.