
BEDS3
BATHS2 full 1 partial
SQUARE FEET2,309
MLS#2823496
STATUSActive
PROPERTY TYPEResidential - Single Family
SUBDIVISIONHighland Hills Phase 1
Property Description
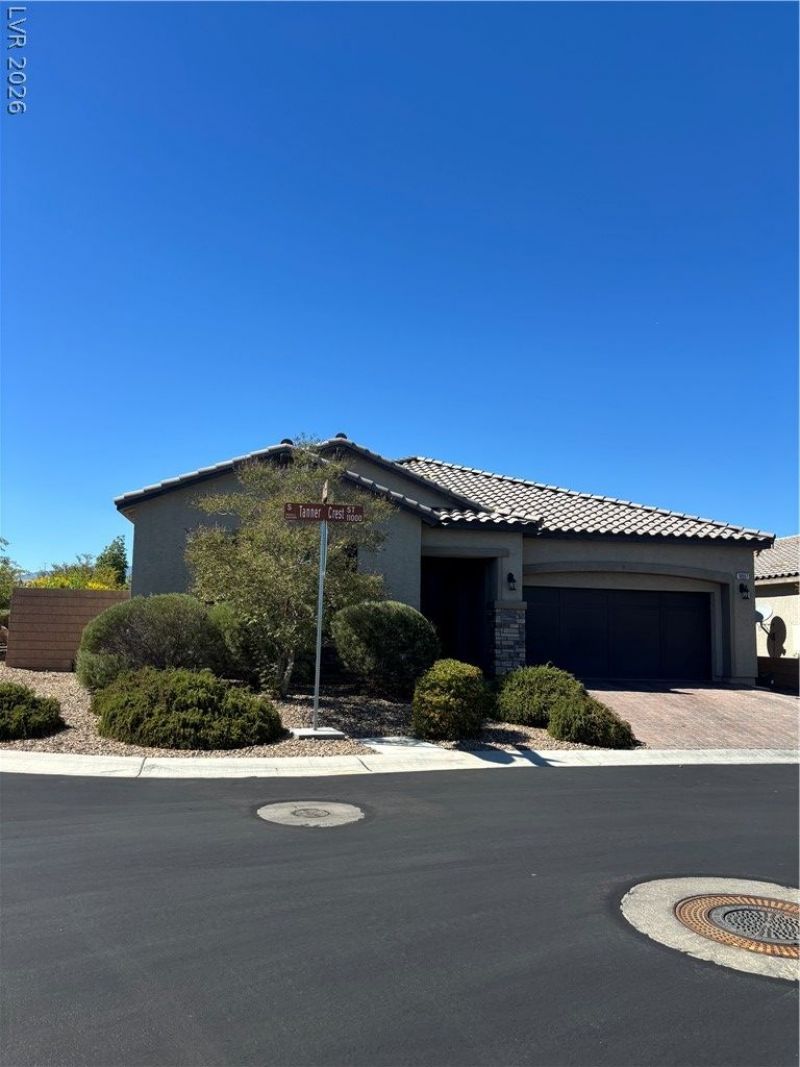
Gorgeous like new RARE find single story home situated on a beautiful corner lot! This immaculate 2309 square-foot home has been exceptionally well maintained and features 3 bedrooms a private den with doors, 2 1/2 bath and a two car attached garage. The open floor plan offers tile throughout the main area & brand new carpet in the secondary bedrooms, walk-in closets and window covering throughout the spacious kitchen features beautiful cabinetry, a large island with quartz countertops, built-in oven built-in microwave, and stainless steel hood. Great room is perfect for entertaining. Highly upgraded fridge and washer dryer included.One of the true highlights of this home is the gorgeous lush backyard! Enjoy a full length covered patio , artificial turf, relaxing, fountain, and beautifully maintained landscaping.The backyard is filled with an incredible variety of mature, fruit trees, including orange, fig, peach, honey, crisp, and Fuji, apple, plum, lime, lemon, pomegranate, and Asian pear, plus fragrant, Arabian Jasmine. The Primary suite is privately separated from the secondary bedrooms, creating an ideal layout. Exceptionally clean, move-in, ready, and beautifully cared for inside and out!
Property Features
Property Type: Residential - Single Family
Cooling: Central Air, Electric
Garage: 2
Heating: Central, Gas
Home Style: One Story
Lot Size: 0.20 Acres
Roof Type: Pitched, Tile
Stories: 1.0
Taxes: $5,862
Year Built: 2018
Amenities
Bedroom on Main Level
Ceiling Fan(s)
Primary Downstairs
Window Treatments
Dog Run
Patio
Private Yard
Sprinkler/Irrigation
Water Feature
Feature Descriptions
Appliances: Built-In Electric Oven, Dryer, Dishwasher, Gas Cooktop, Disposal, Microwave, Refrigerator, Water Softener Owned, Water Purifier, Washer
Association Amenities: Gated
Days on Site: 11
Fencimg: Block, Back Yard
Flooring: Carpet, Ceramic Tile
HOA Fee: 100/ Monthly
Laundry: Cabinets, Gas Dryer Hookup, Main Level, Laundry Room, Sink
Lot: Fruit Trees, Sprinklers In Front, Landscaped, Rocks, Synthetic Grass, Sprinklers On Side, Trees, < 1/4 Acre
Parcel#: 176-35-710-065
Parking: Attached, Garage, Garage Door Opener, Inside Entrance, Private
Parking Notes: Attached, Garage, Garage Door Opener, Inside Entrance
Patio/Porch: Covered, Patio
Sewer: Public Sewer
Utilities: Underground Utilities
Water: Public
Window: Blinds, Double Pane Windows
Room Sizes
Great Room: 16 X 18
Den: 16 X 11
Bedroom 3: 13 X 10
Bedroom 2: 12 X 10
Primary Bedroom: 17 X 13
Local Schools
High School: Desert Oasis
Middle School: Tarkanian
Elementary School: Frias, Charles & Phyllis,Frias, Charles
Listed By / Shown By
Listed By
Agency Name: iProperties International
Agency Contact: 702-216-4888
Agent Name: Cynthia Graham
Shown By
Agency Title: Wardley Real Estate
Agency Phone: 702-256-4900

Estimate Your Payment
Estimated Payment
$ 3,468.97 per month $2,769.01 Principal & Interest $488.50 Property Tax $211.46 Homeowner's Insurance
10997 Tanner Crest Street | MLS# 2823496
This single family home located at 10997 Tanner Crest Street , Las Vegas, NV 89141 is currently listed for sale with an asking price of $725,000. This property was built in 2018 and has 3 bedrooms and 2 full and 1 partial baths with 2309 sq. ft. Tanner Crest Street is located in the Highland Hills Phase 1 subdivision. Search Highland Hills Phase 1 real estate on www.wardleyre.com today.